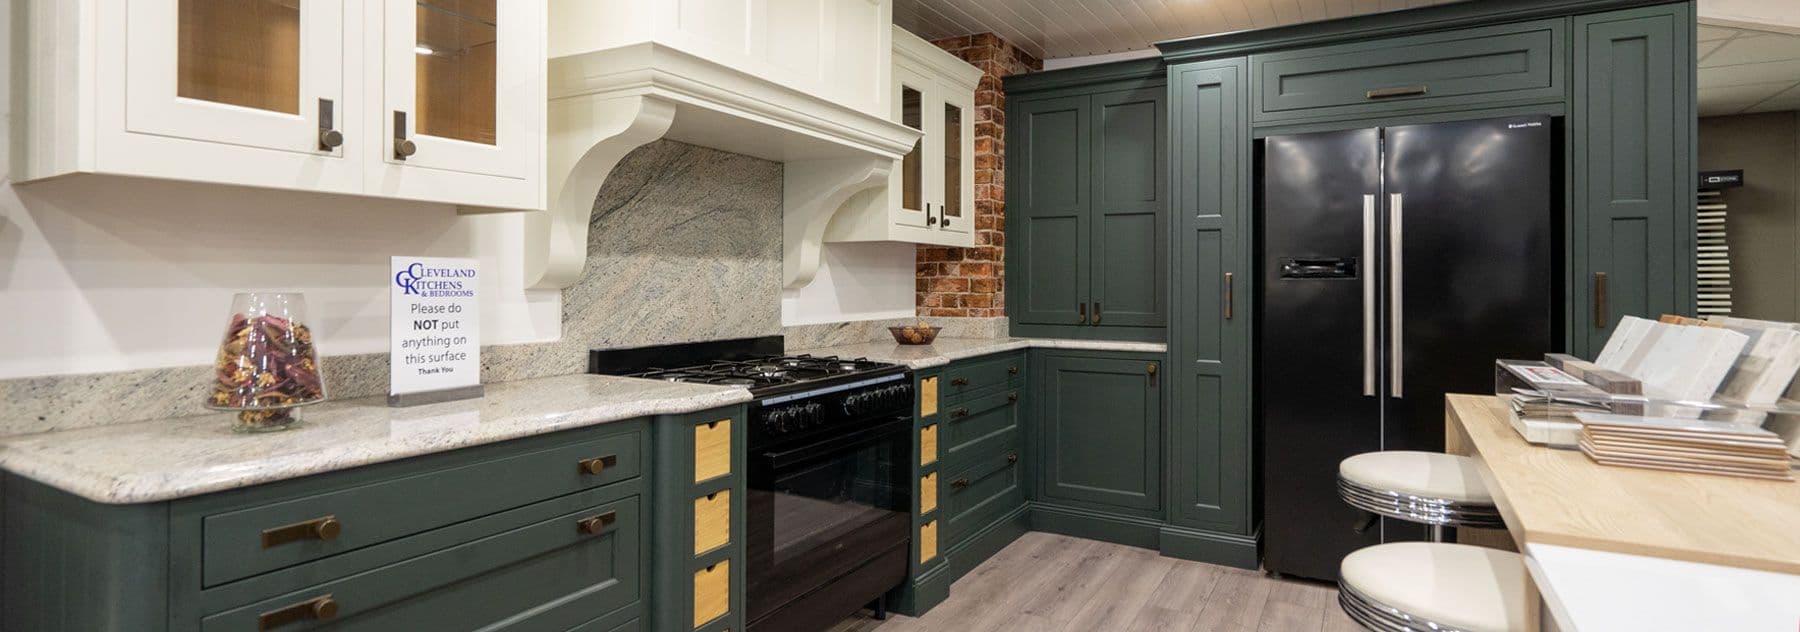
Kitchens & bedrooms in Liverpool
Our work in Liverpool
Liverpool is where most of our work is, and the range shows what making our own units allows. In Woolton we fitted a timber in-frame kitchen in a new-build home, working alongside the builders, and made cream shaker wardrobes with an angled unit to clear a window. In Aigburth we used double-height cupboards to fill the high ceilings of a period apartment, and fitted an olive green shaker kitchen with oak worktops. In Allerton we built a matt grey handleless kitchen around a mitred quartz island. A cream gloss kitchen in Wavertree was designed for wheelchair use, with mid-height ovens and plenty of drawers. Across the city we have also made loft furniture under a pitched roof, alcove wardrobes for period homes and five kitchens for a new housing development.
27 projects in and around Liverpool
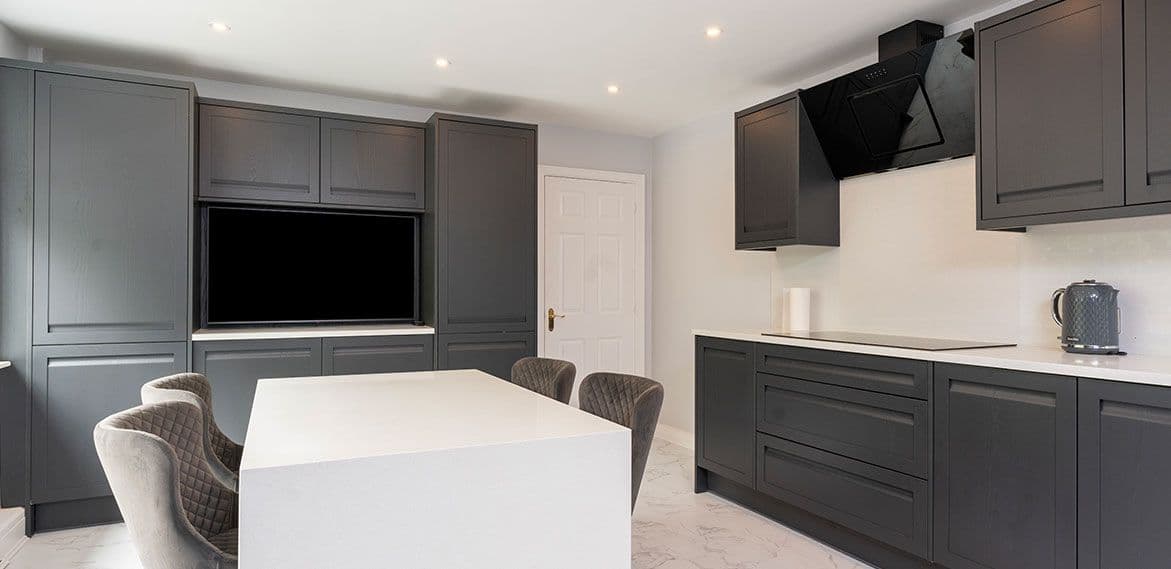
Supply and installation of a stunning and unique monochrome kitchen with bespoke dining table and media wall. This kitchen features our shaker/handleless infusion marrying a traditional painted ash shaker door with a handle-less design creating a contemporary fusion.
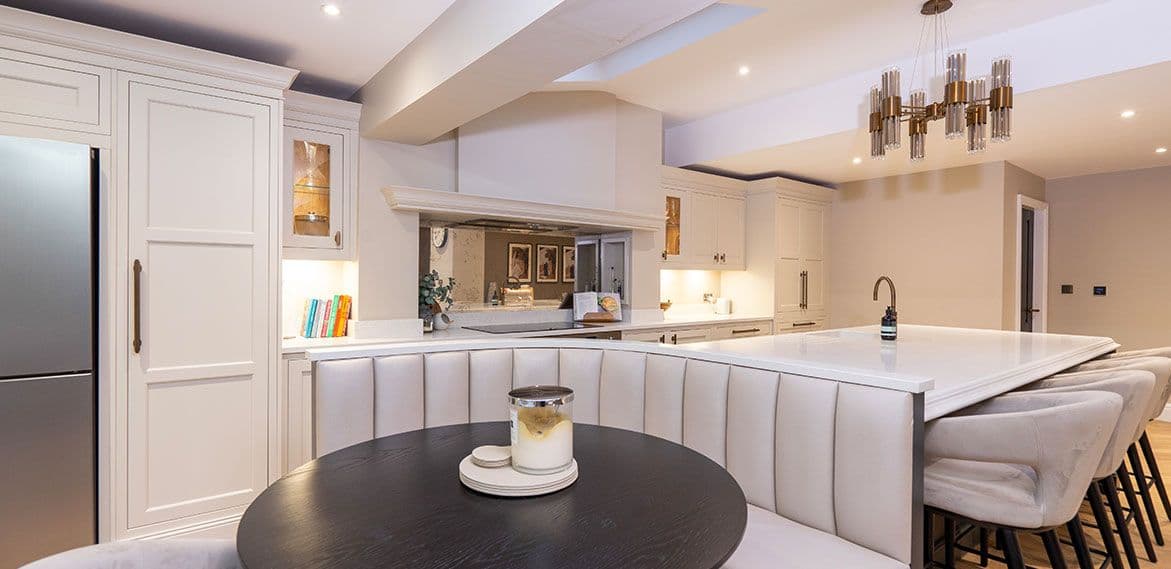
We worked with the homeowners of this fantastic family home to design and install a stunning timber in-frame painted kitchen with marble worktops.
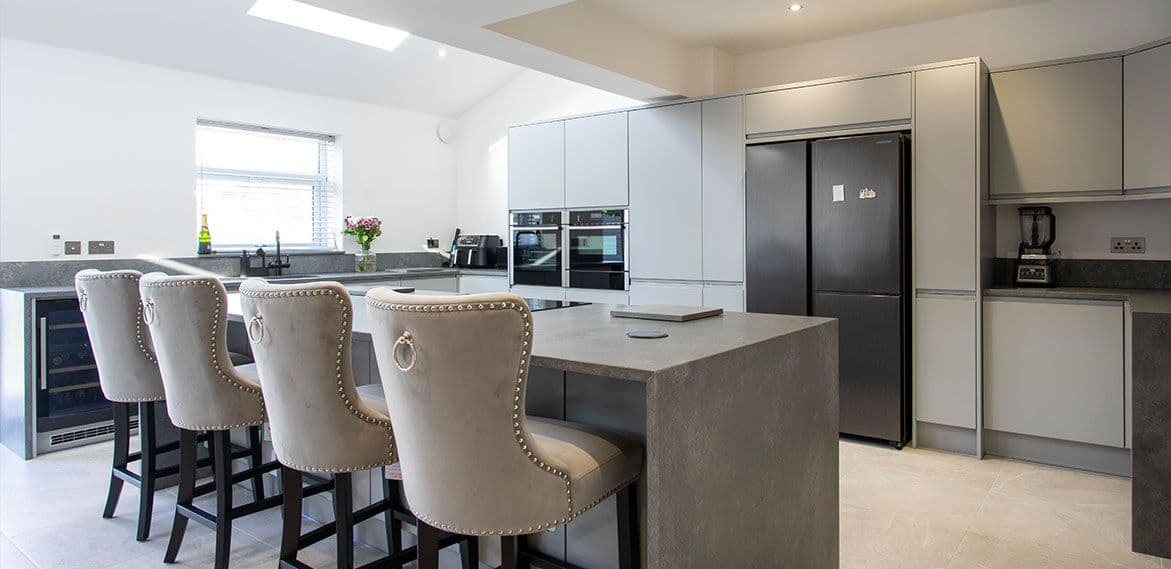
As part of a large full-house redevelopment, we designed and supplied a spacious kitchen as part of an open-plan living area. At the center of the kitchen is a large island with mitred quartz worktops, extending across and down the entire island.
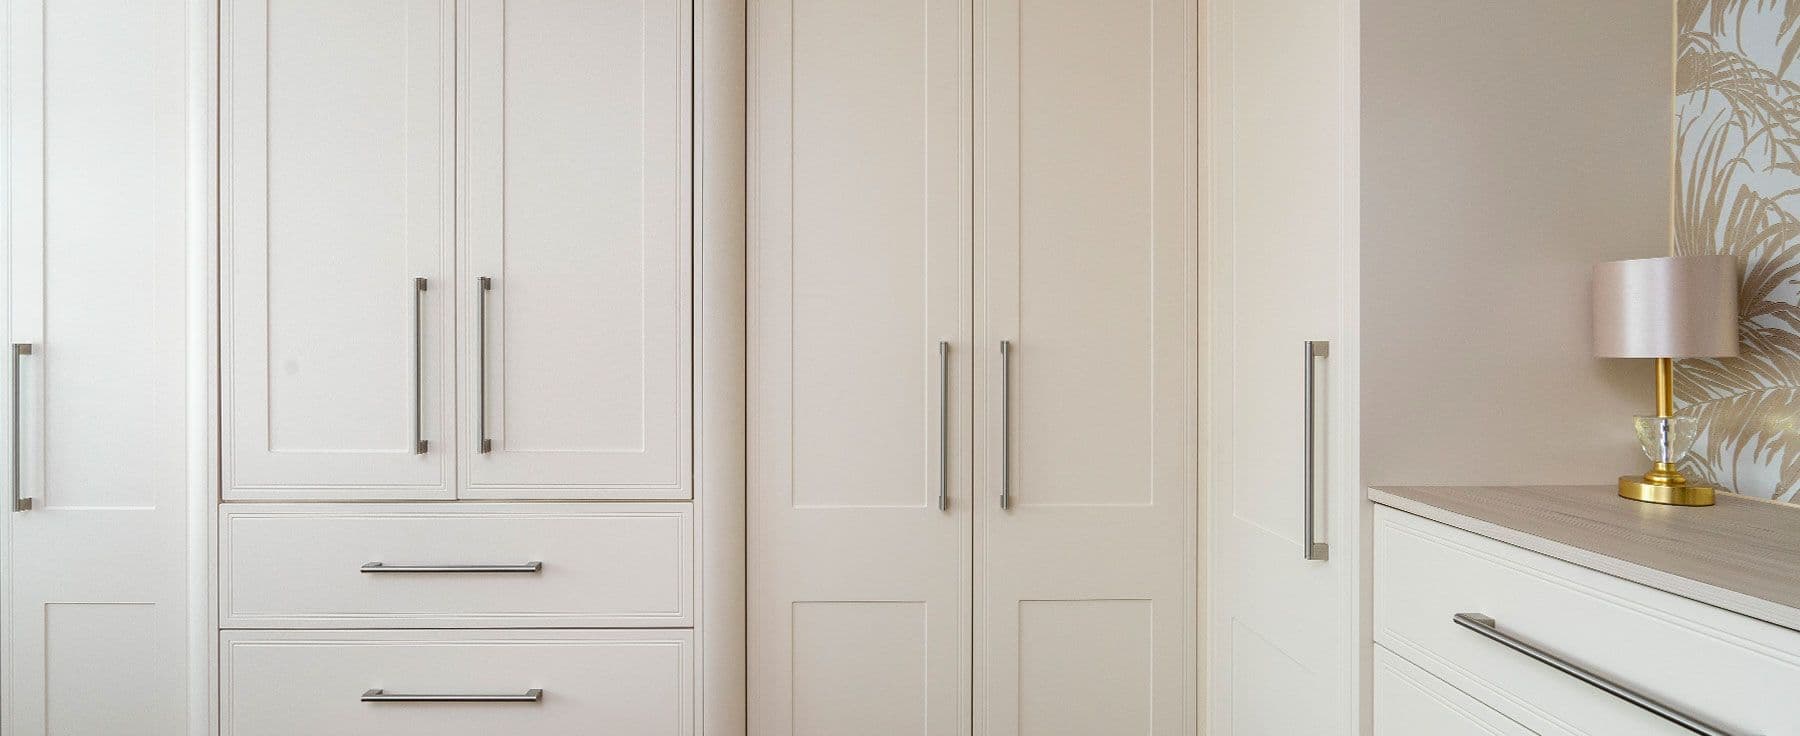
After recently moving home, the homeowners of this project planned to update the interior décor and make a number of improvements to their new home.
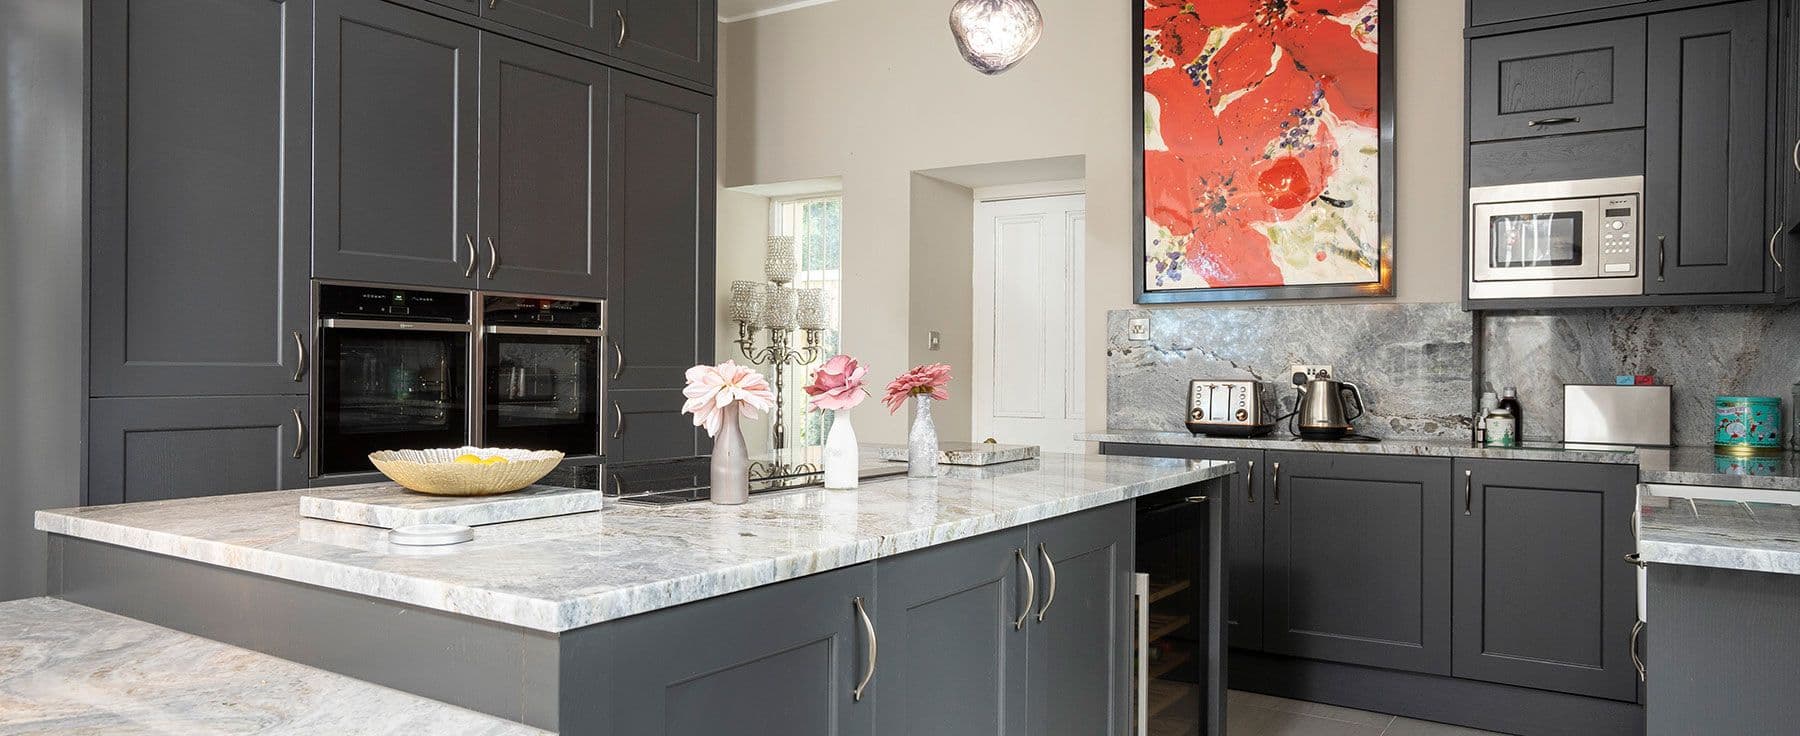
We designed and installed this kitchen as part of a scheme of updates to a contemporary Liverpool apartment set in a stunning large period property.
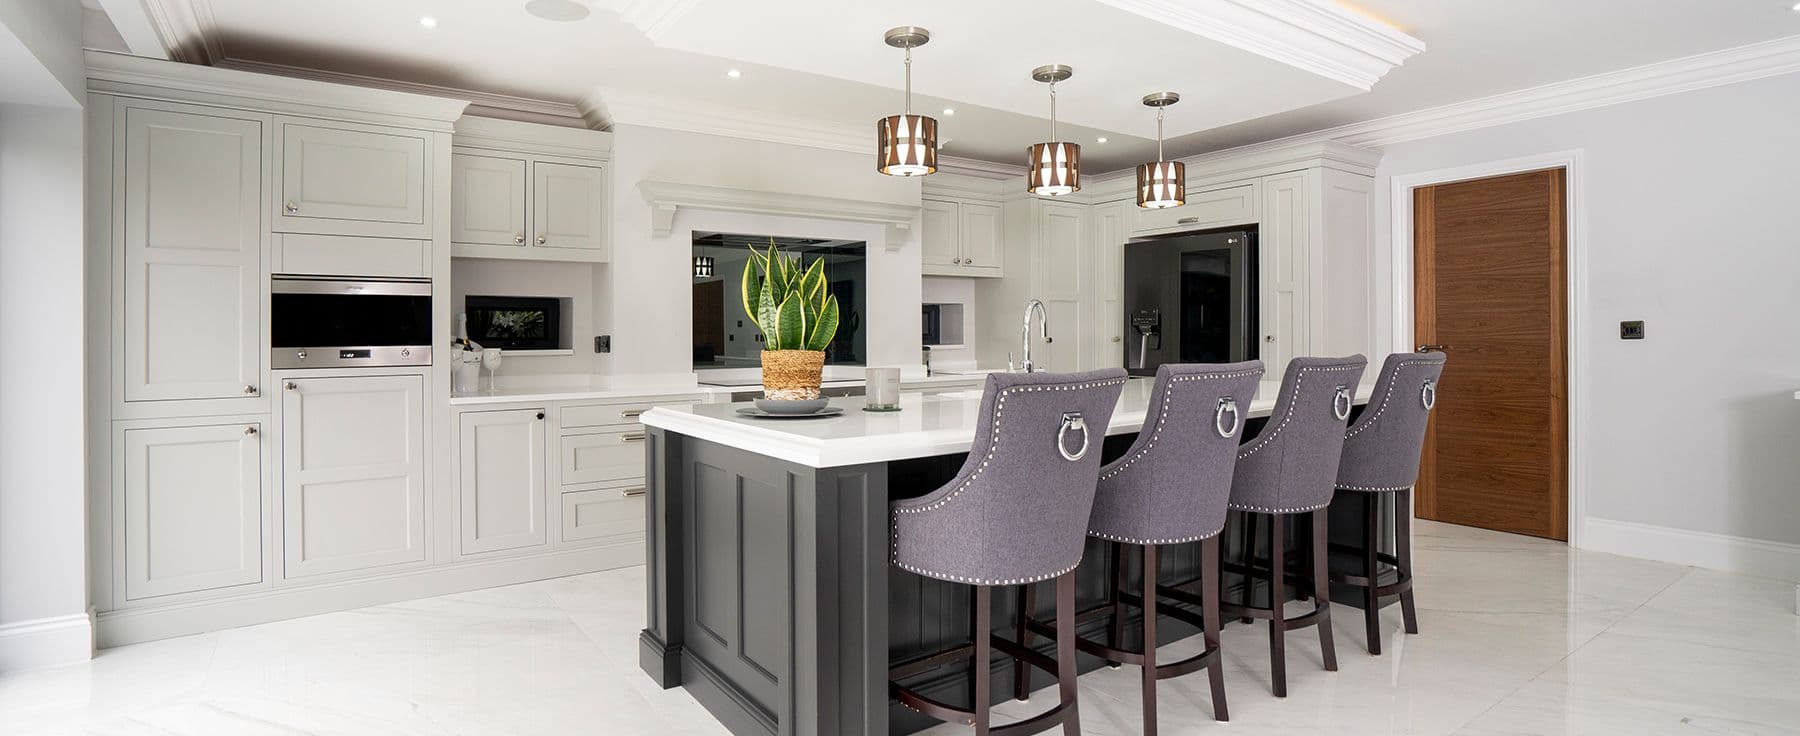
Timber in-frame kitchen supplied and fitted for our clients new build home in Woolton, Liverpool. We worked closely with the homeowner and builders to design a kitchen that would suit the homeowners taste and size of the building perfectly.
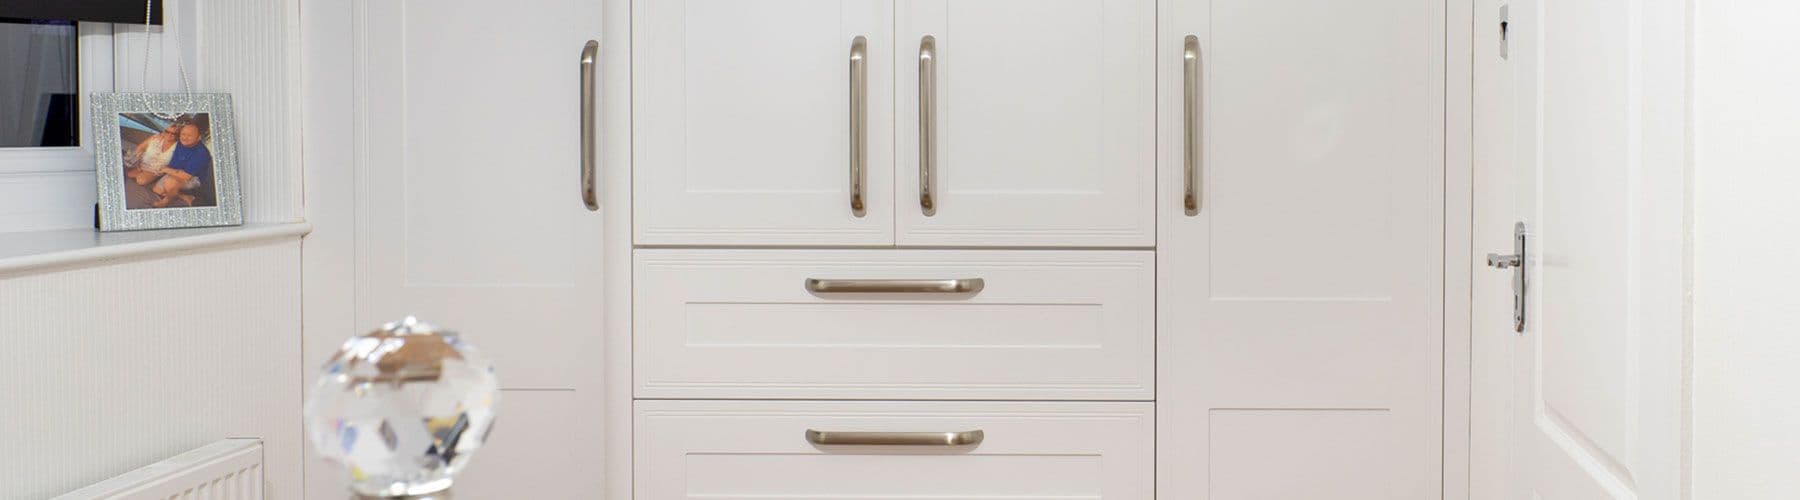
Looking to maximise on storage space our clients came to us after visiting several other fitted bedrooms suppliers.
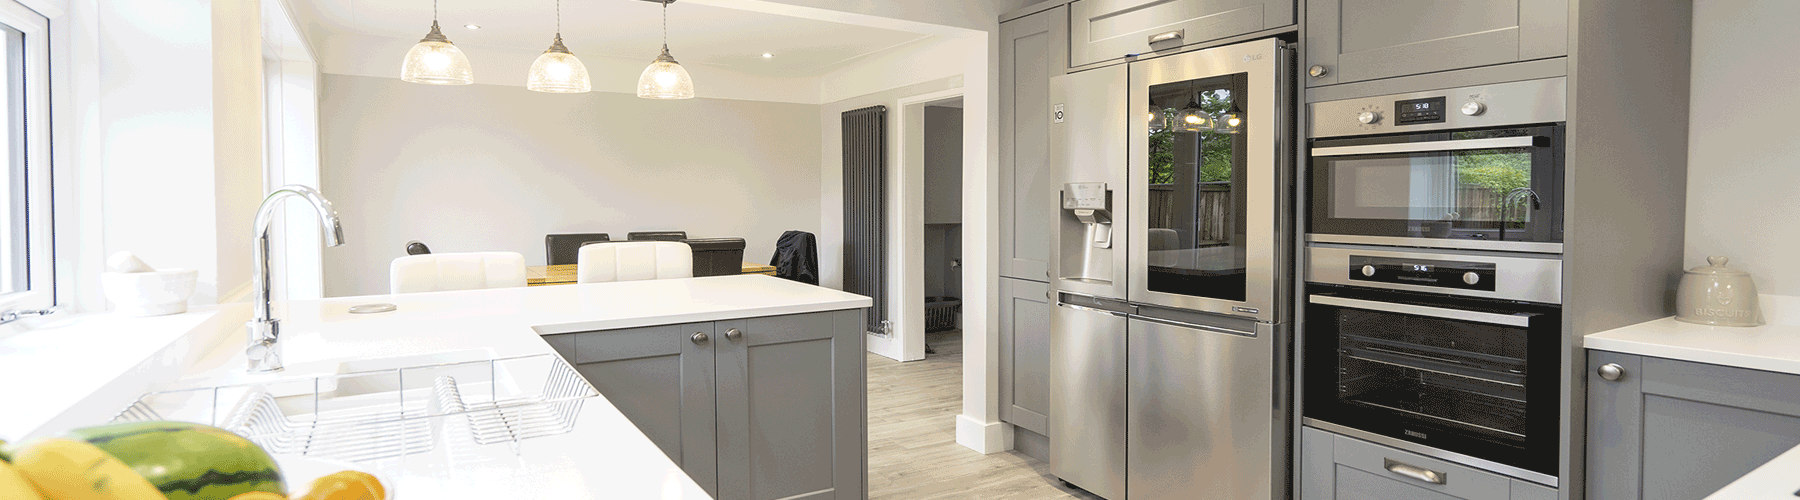
As part of a full house renovation and redevelopment we supplied and installed this fantastic modern shaker kitchen. With a monochrome colour scheme and wood grain shaker door this kitchen is right on trend with the most our most popular designs.
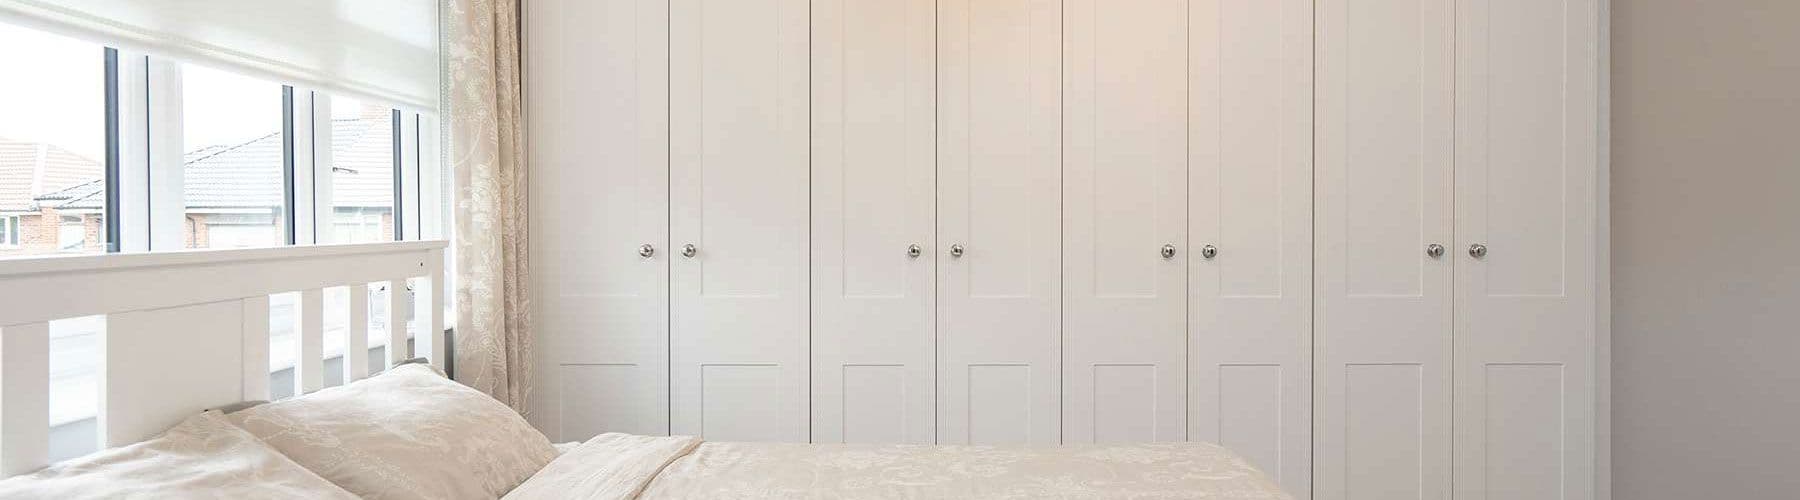
Supply and installation of a fully fitted wardrobe in Liverpool, featuring a classic white shaker door with linear detailing from top to bottom. We have combined this with a classic chrome door knob to give an overall Contemporary feel to the space.
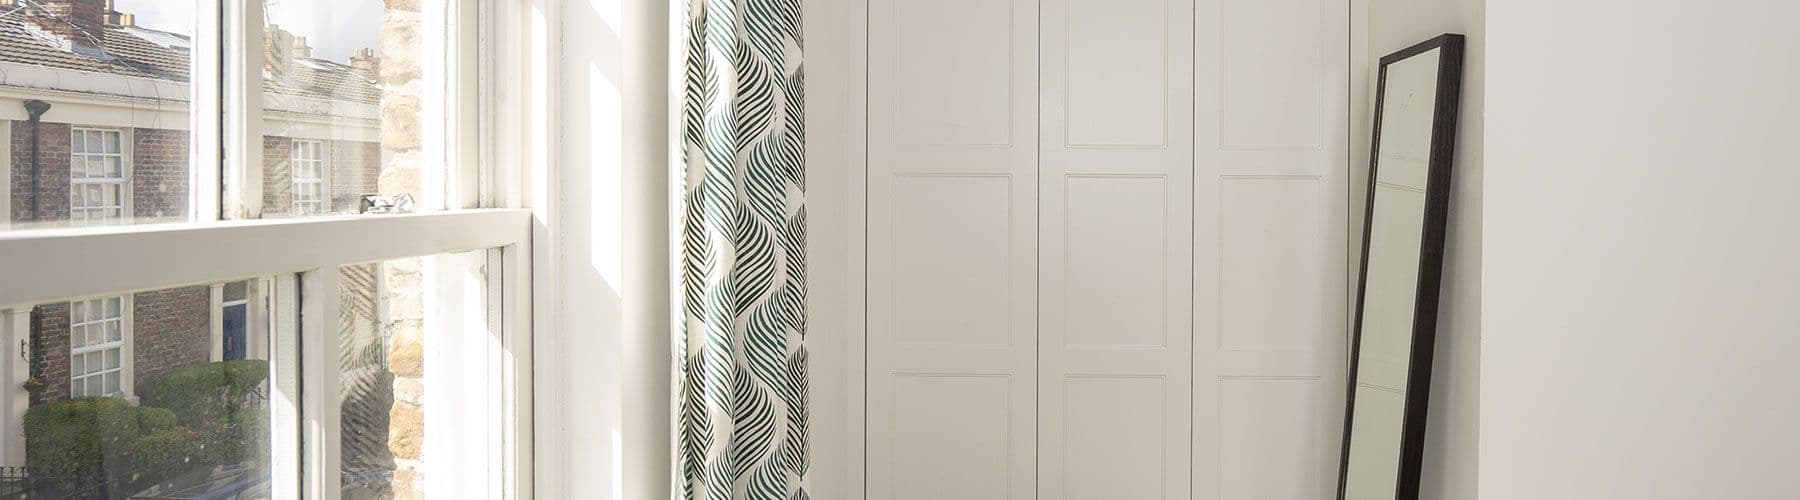
Situated in the heart of Liverpool, our clients wanted an all-white shaker wardrobe to fit an alcove space in their home perfectly. The white shaker wardrobe was the perfect choice to compliment this stunning period home.
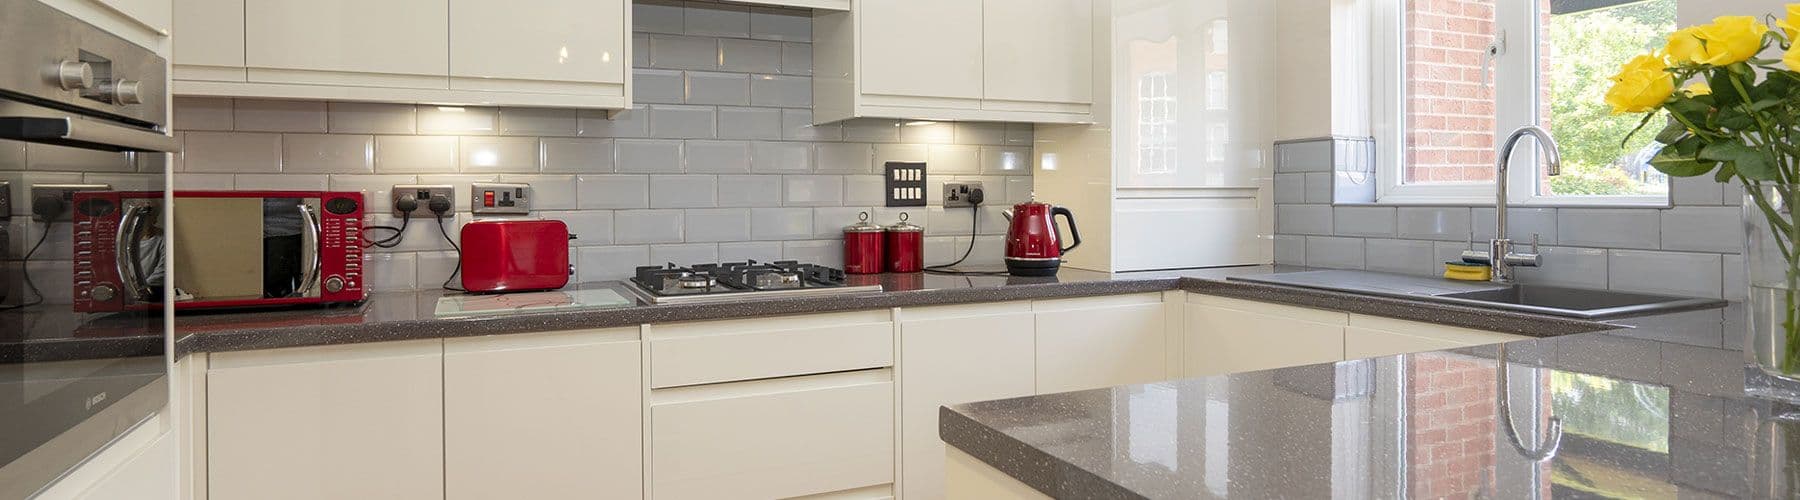
As part of a general scheme of modernisation to this apartment close to Liverpool city centre we supplied and fitted a Replacement gloss cream handle-less kitchen complete with all appliances and hardware.
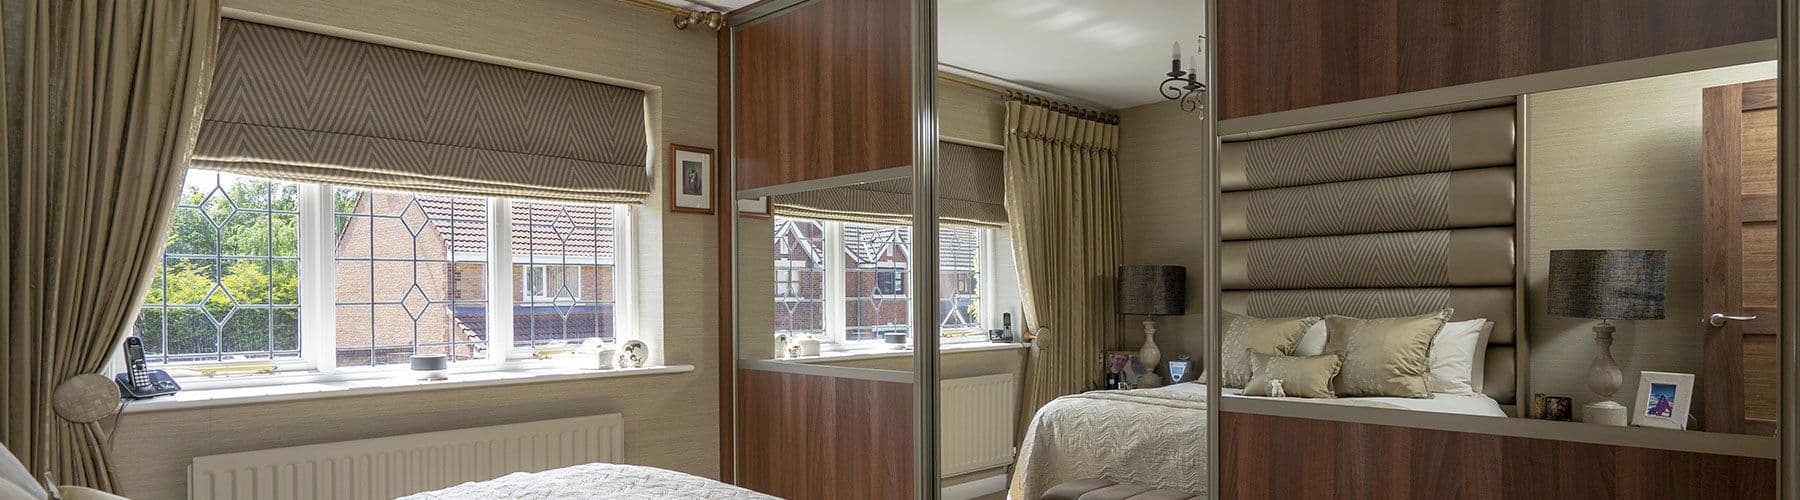
As part of a general scheme of modernisations to their home, our client came to us for replacement sliding doors. Throughout the home dark walnut wood has been used giving a great contrast to the decoration throughout the home and adding a feeling of luxury.
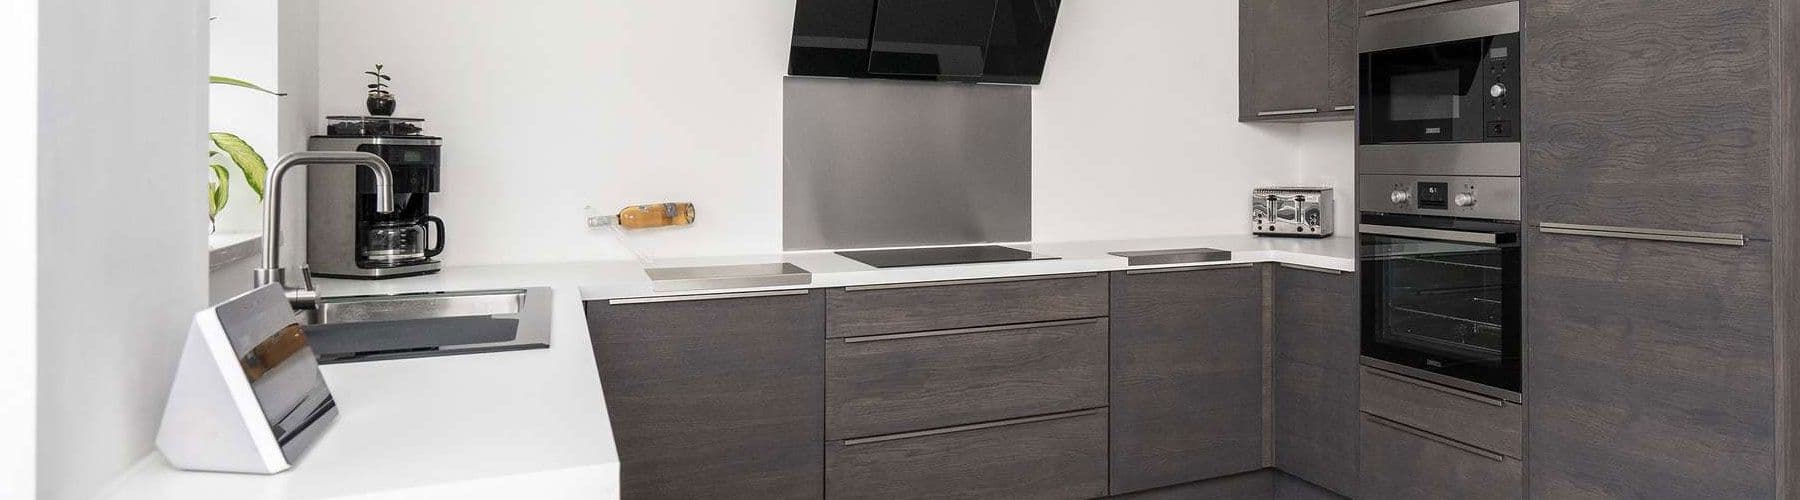
Living a busy family life means that for some of us the kitchen needs to be low maintenance, extremely functional and have lots of storage. This modern kitchen does all that whilst looking great too.
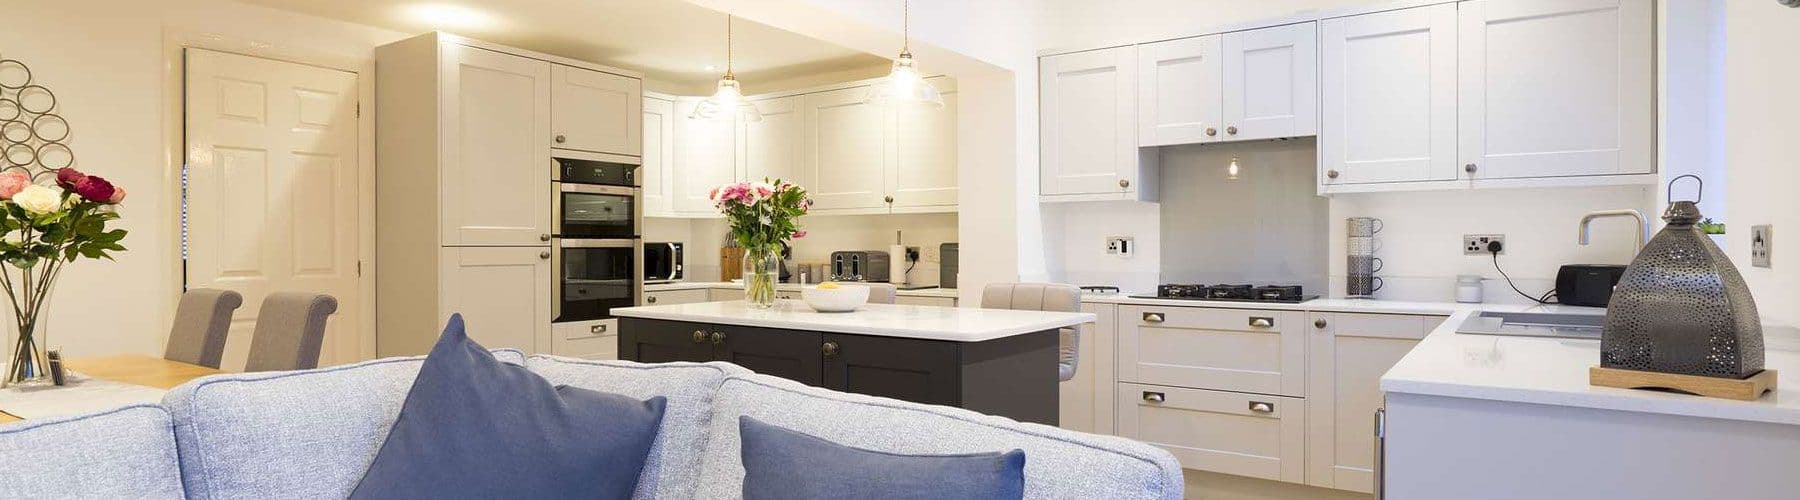
After living in their home for many years, the homeowners wanted to create a larger living area at the back of the home with a brand-new kitchen leading onto the rear garden. To the rear of the home an extension was added, and the existing room was opened up to create one brand new large space.
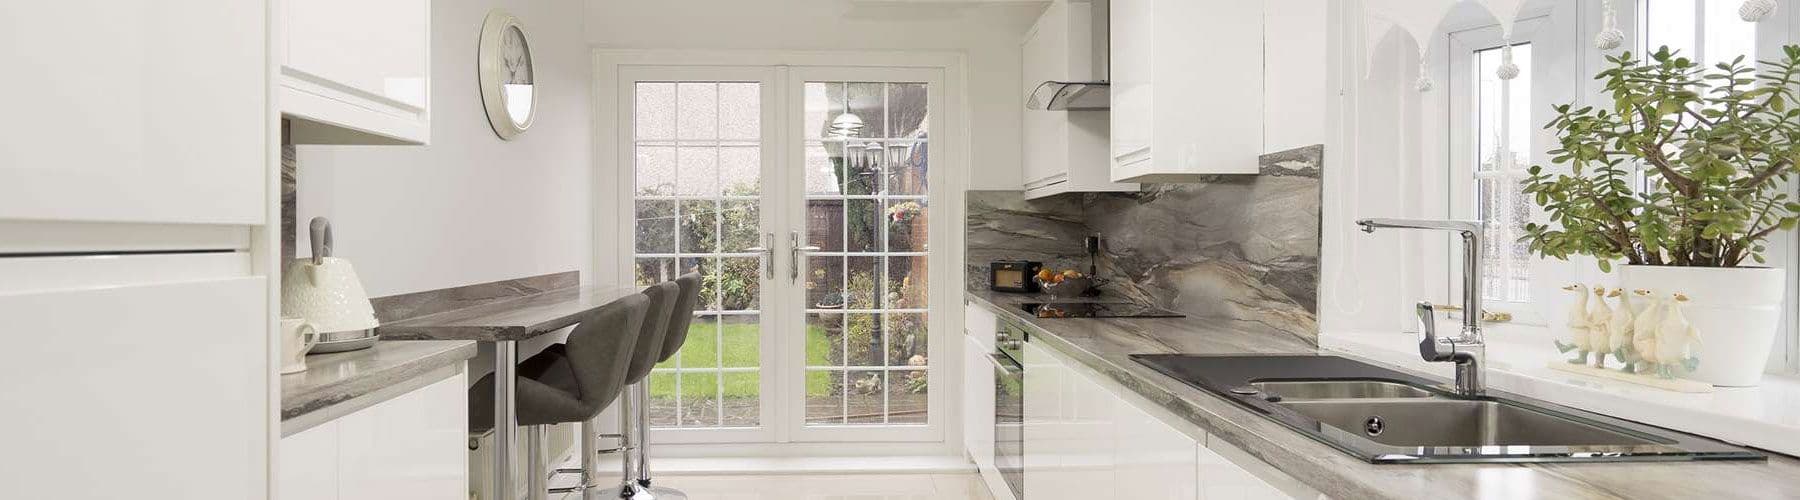
We originally supplied a brand new fitted kitchen to this home over 20 years ago, with the kitchen still in tip top condition the homeowners wanted a change of style with some slight layout tweaks.
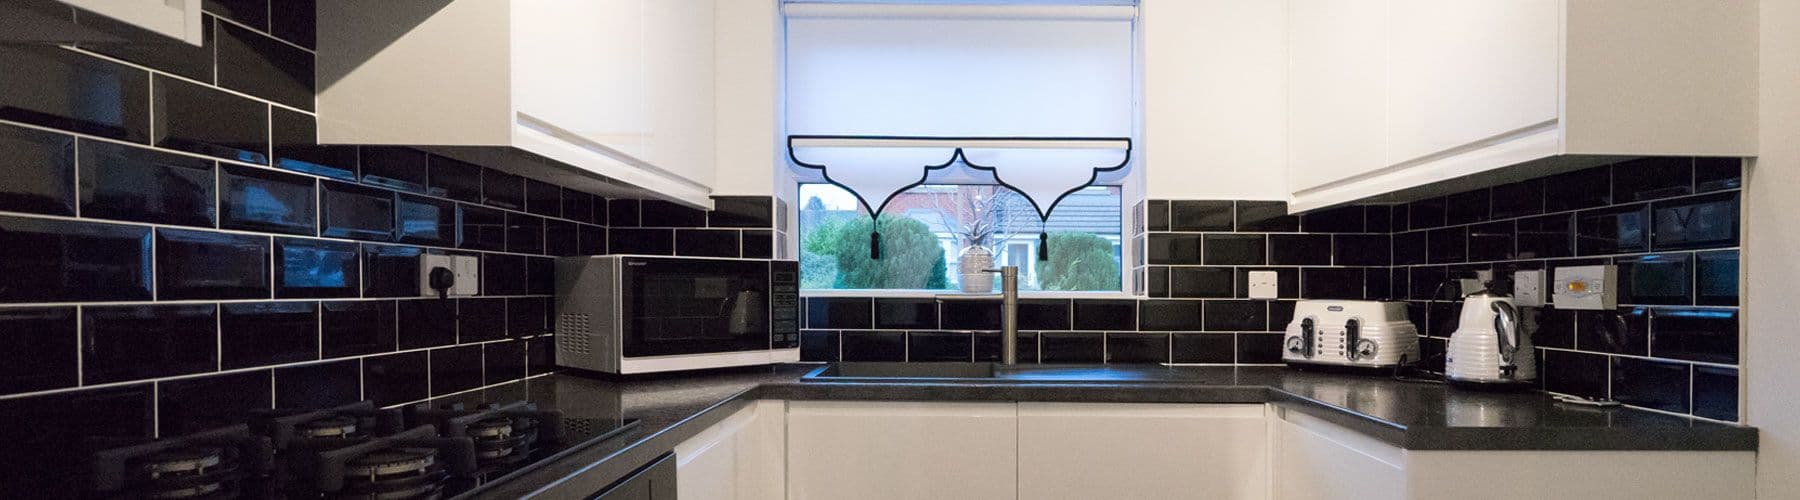
Having had their original kitchen for many years, we worked with the homeowner to design, supply and install a brand-new kitchen to their home. Sticking to a simple colour scheme of black and white we designed a modern kitchen with handle-less gloss doors and black easy-care worktops.
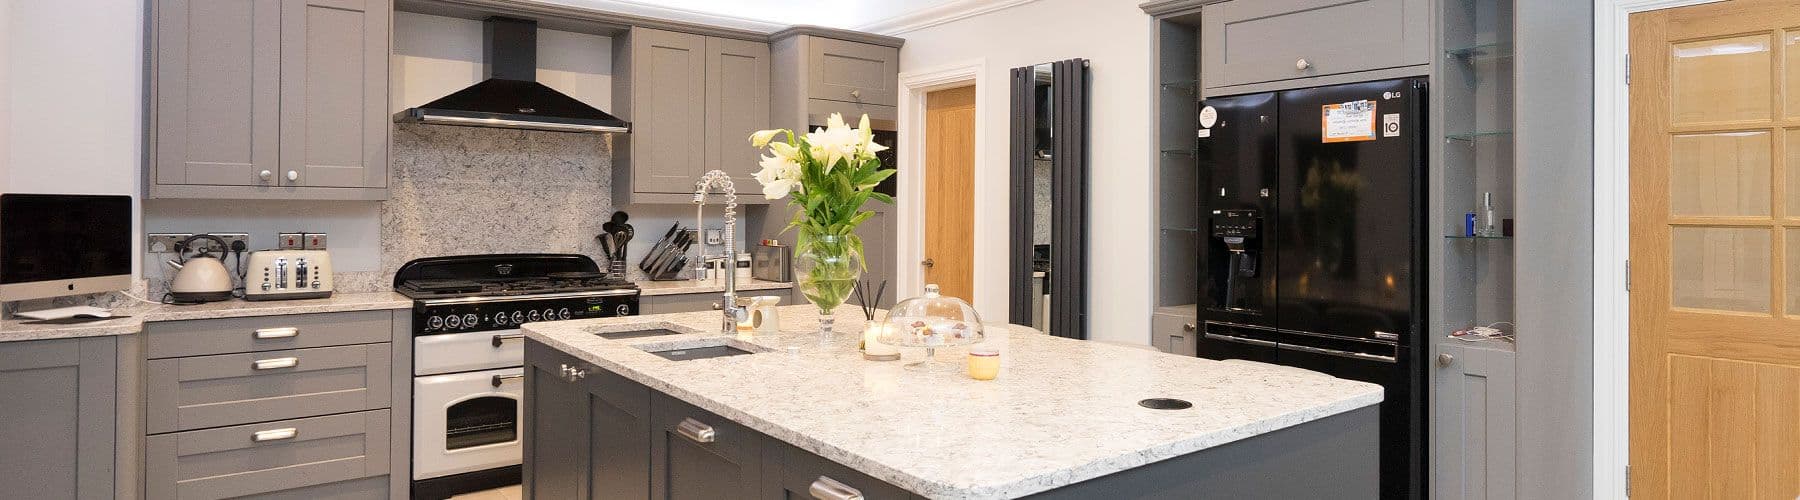
As part of a scheme of upgrades and renovations to this family home in Liverpool we supplied and installed the new kitchen in the large open plan living area. The kitchen supplied features painted timber shaker doors and drawers which has been combined with traditional door knobs and drawer pulls.
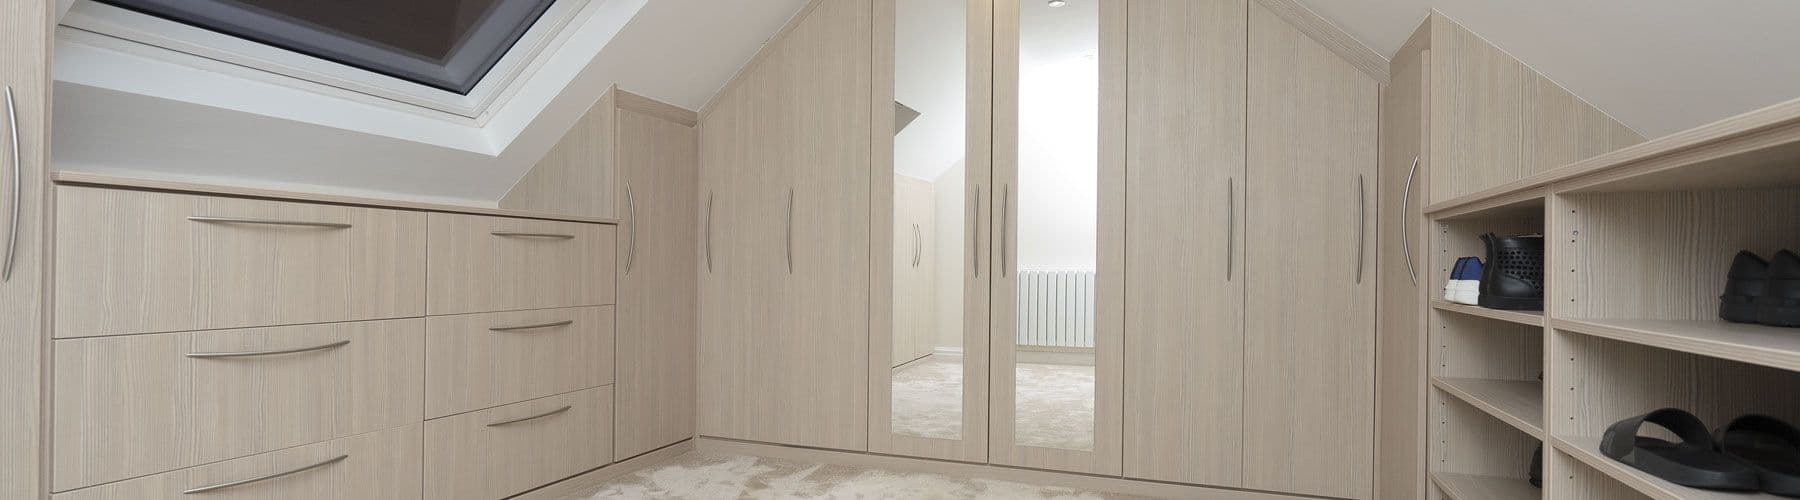
Manufacture and supply of a bespoke set of bedroom furniture creating a dressing room out of an awkward loft room. With pitched ceiling heights it was not possible to install standard wardrobes into this space.
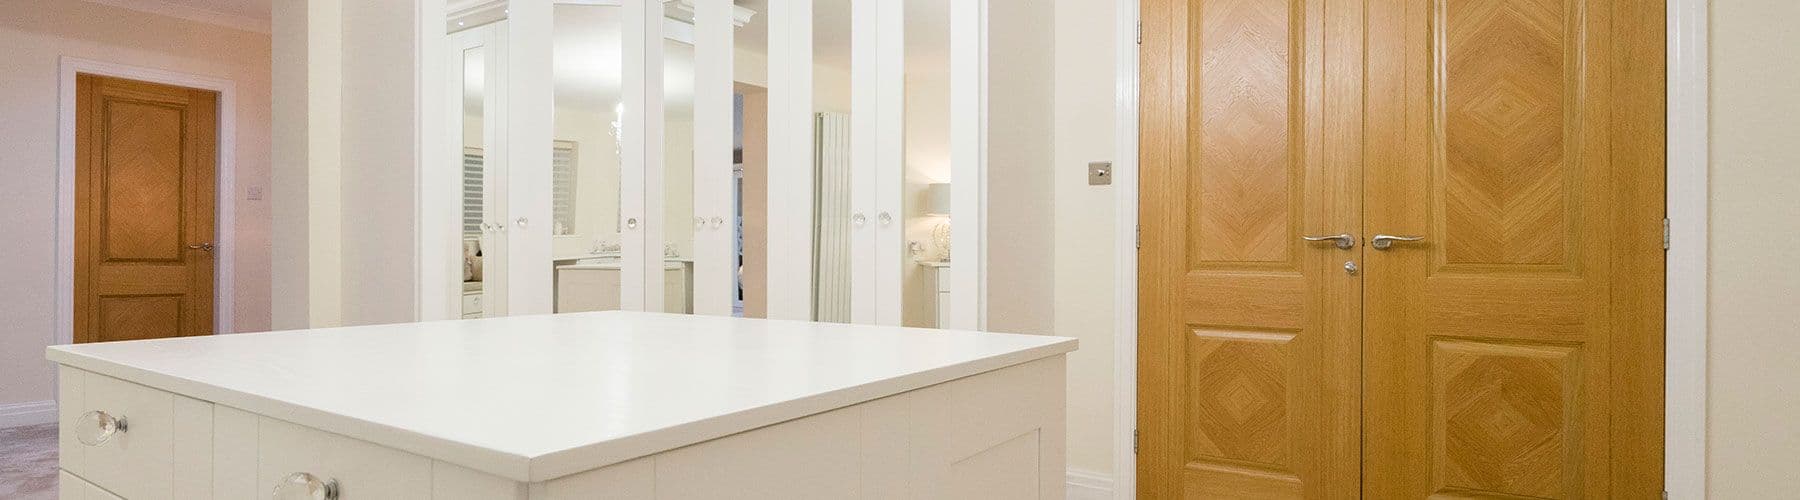
We worked with a local builder in Liverpool to supply a range of fitted bedroom furniture to complete a series of building works completed to a large family home.
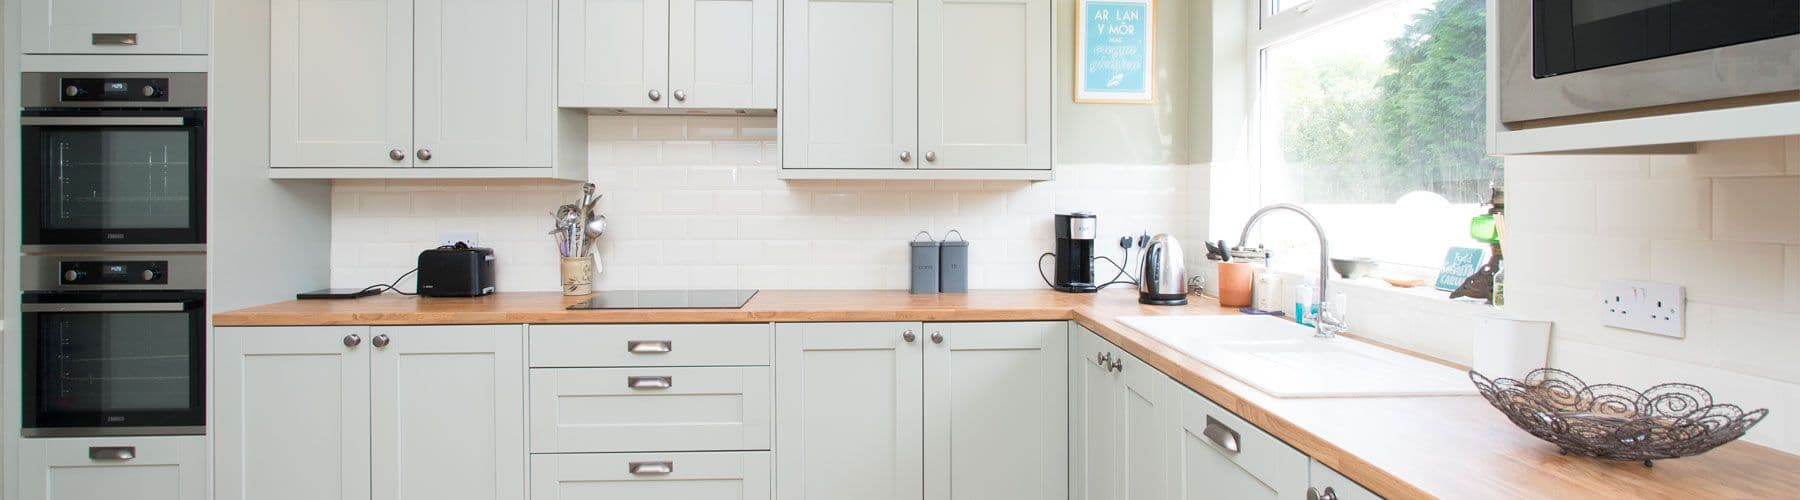
Large green shaker kitchen supplied and fitted to our client in Aigburth. We have taken advantage of the large amount of wall space available in this kitchen and installed a range of cabinets giving lots of storage and worktop space.
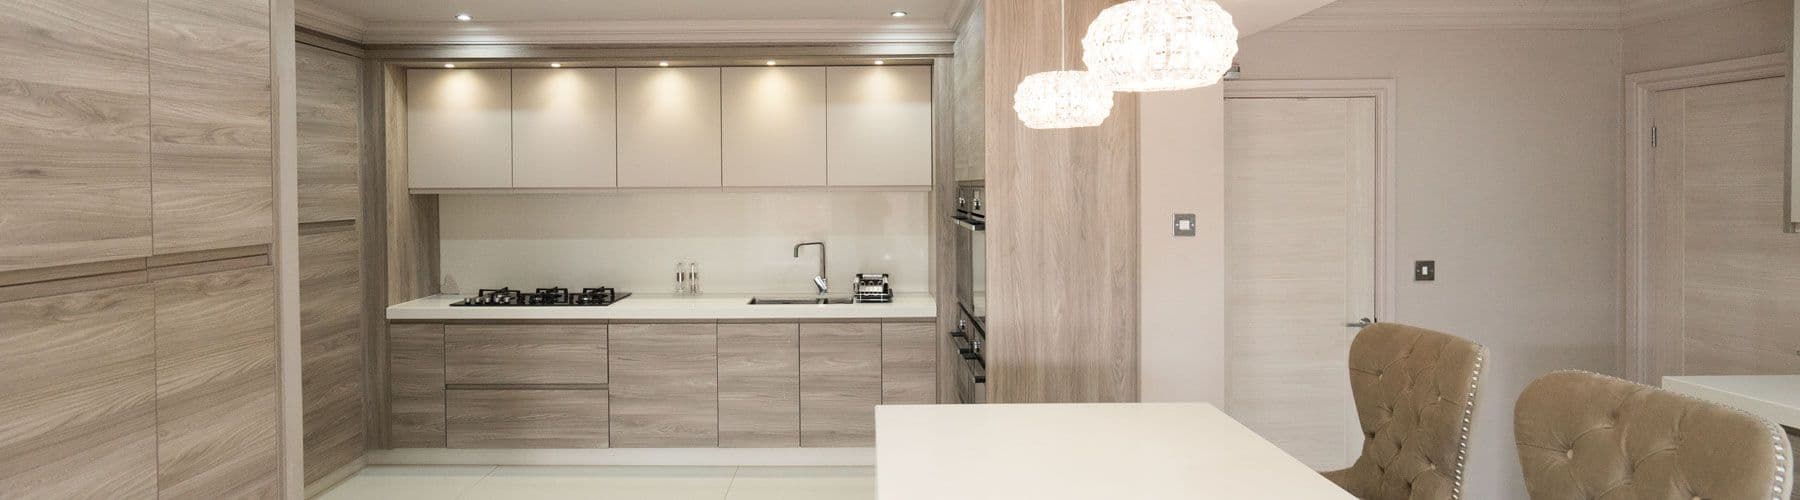
WOW, this kitchen has it all and more lots of space for dining and entertaining as well as an abundance of storage, lots of appliances and a high end fit and finish from our designer kitchen range.
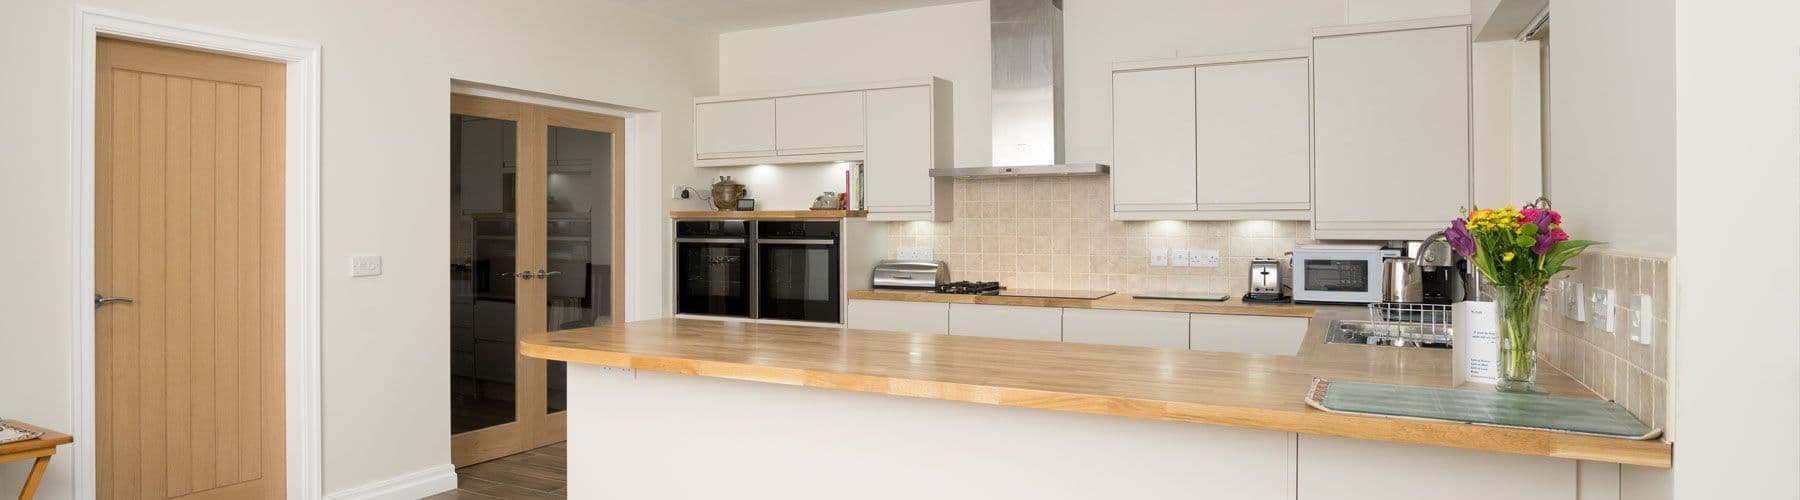
As part of a full house renovation project our clients wanted a brand new kitchen with a very clear specification in mind, they wanted lots of drawer units and mid height ovens for easy access when using a wheelchair.
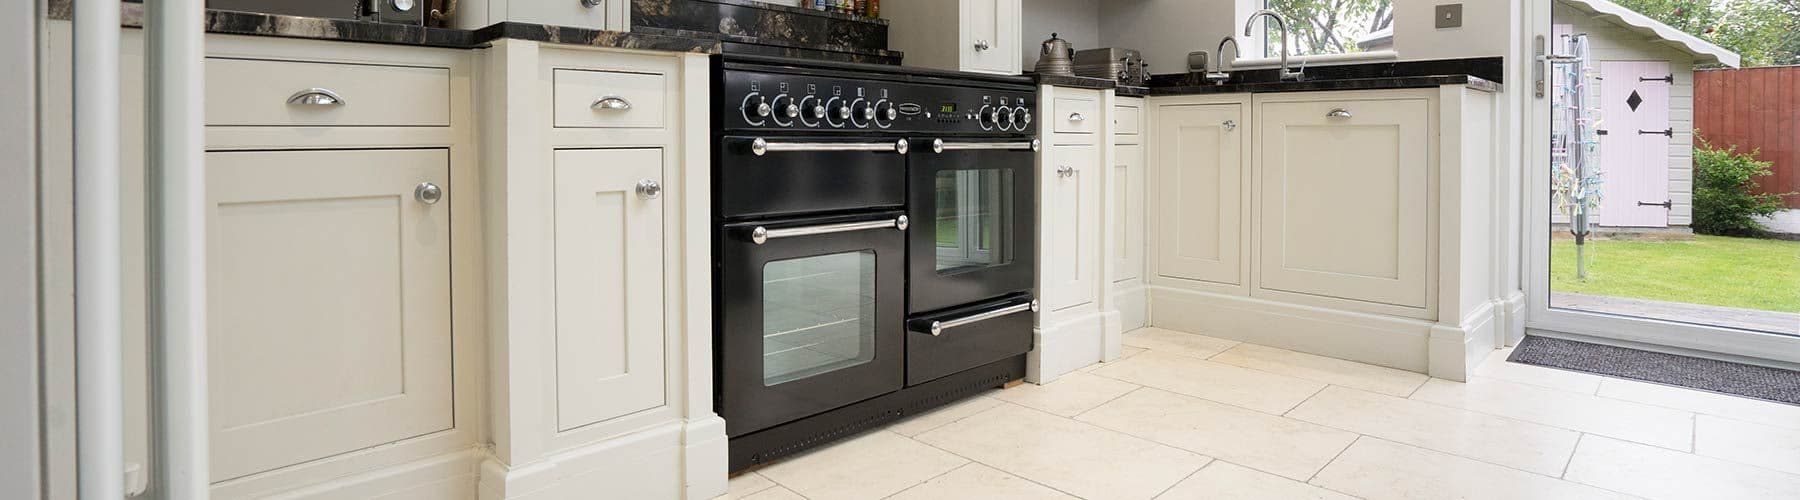
Supply and installation of a large bespoke in-frame timber kitchen to create the perfect family dining and entertaining space.
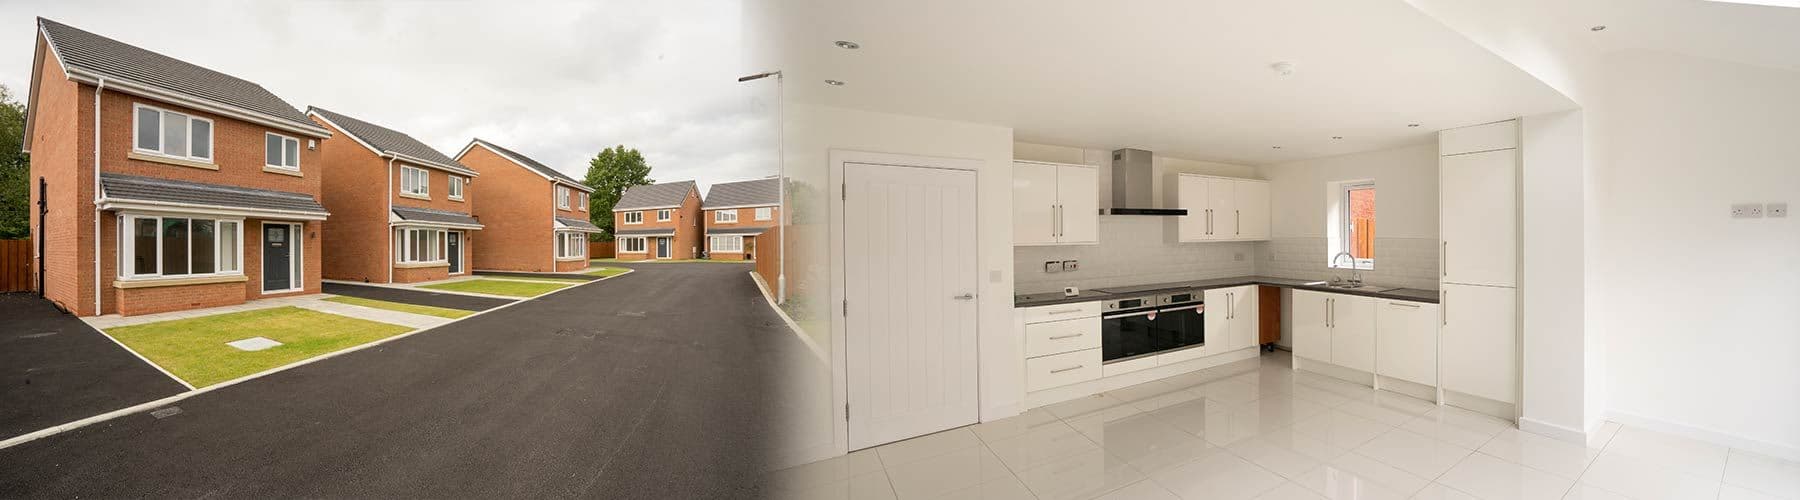
As well as installing many residential kitchens we also have lots of experience working on commercial developments such as housing developments, apartments blocks and retail buildings such as chemists.
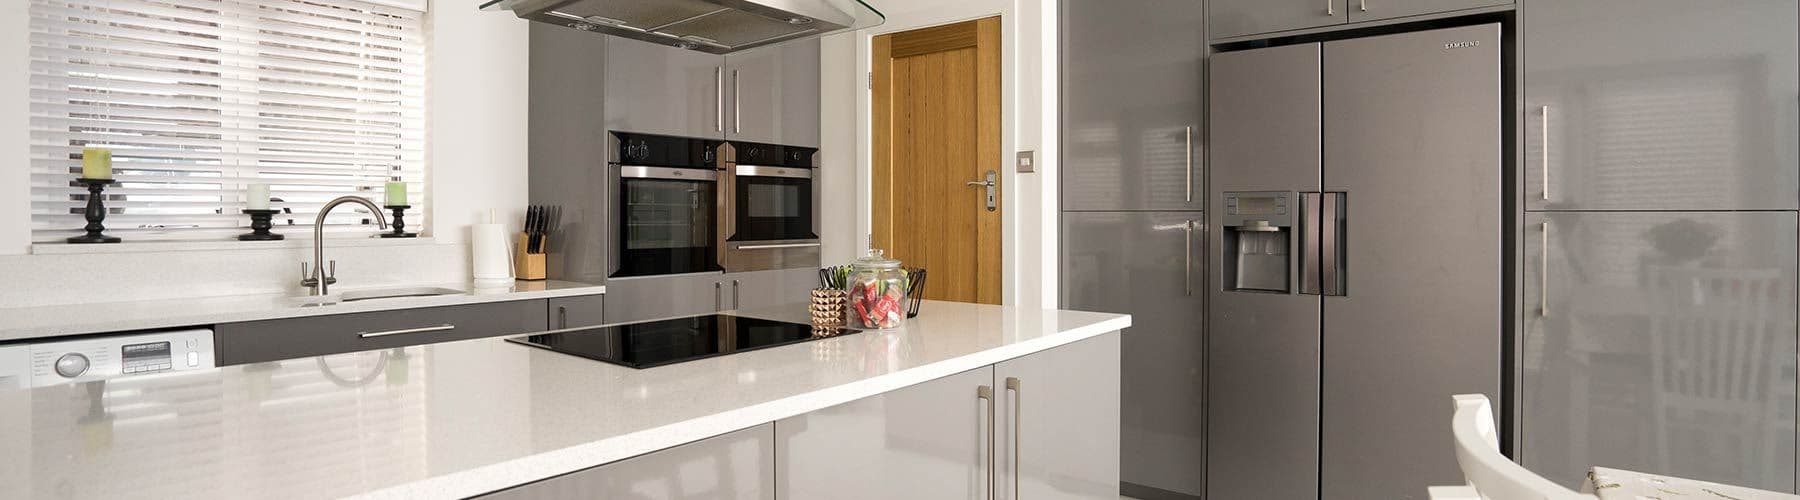
Our clients extended their family home to create a large open family space at the rear of the home. One of the main features of their new space was to create a brand new kitchen suitable for family life with plenty of storage space.
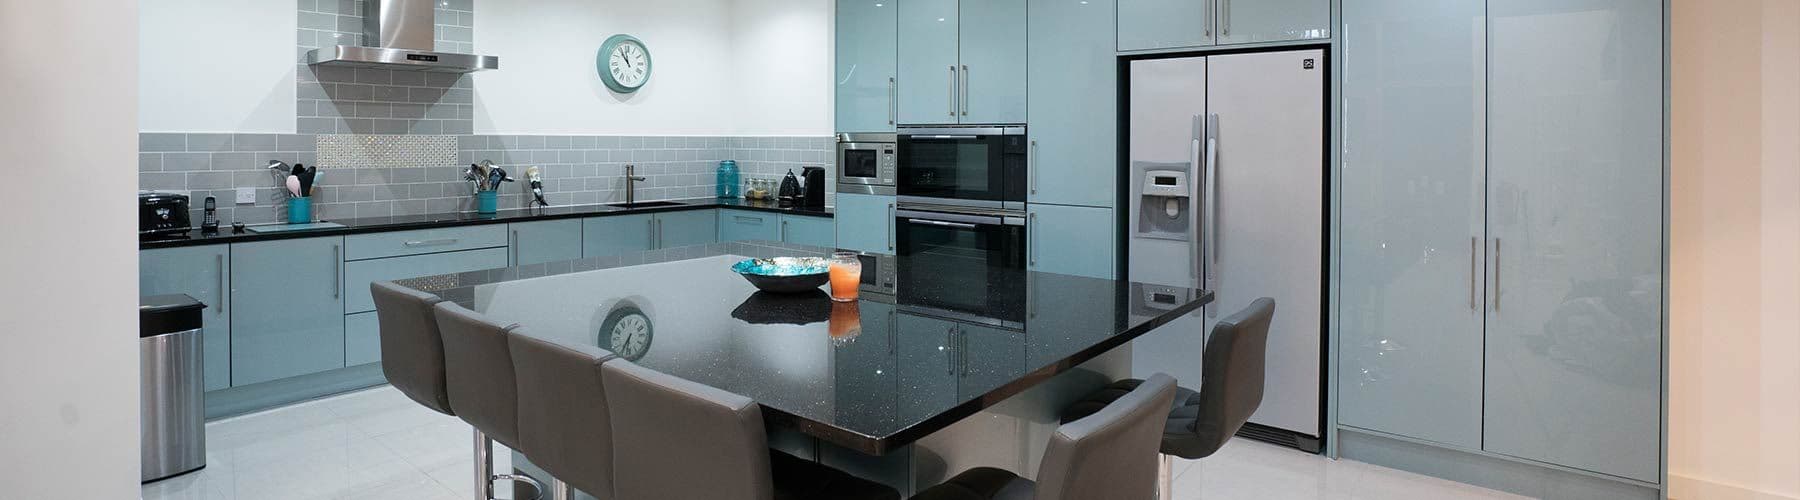
Large high gloss blue kitchen with unique 3D edge system and black granite effect worktops. There was plenty of space on offer when we designed this kitchen and we took full advantage of this when considering what the design should consist of.
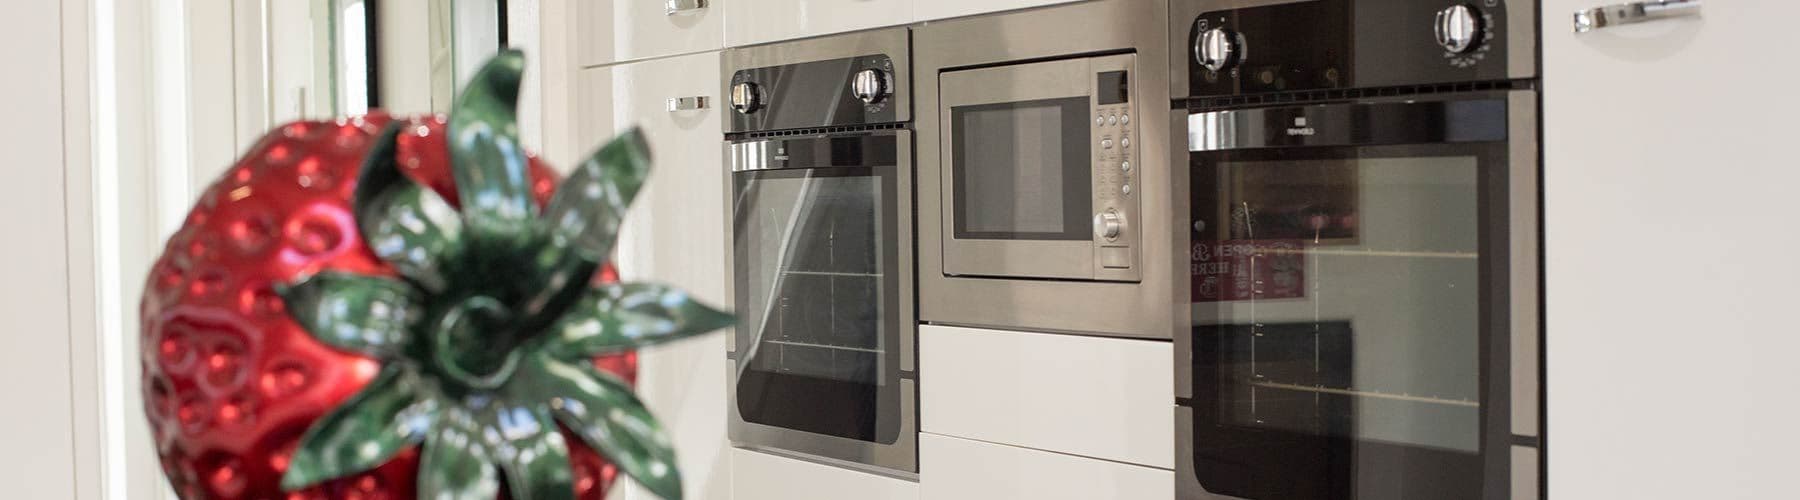
Our clients were extending the rear of their home to create an open plan kitchen/dining space as well as a new utility area. As part of this refurbishment project they were looking for a supply only kitchen that they could fit themselves into their new space.
In their words
What our clients say
Visit the showroom
Come and see it made.
Walk through our display kitchens and bedrooms, then step into the workshop next door. Book a free design consultation, or just drop in.