Case study · Kitchen · Liverpool
Open Plan Kitchen, Liverpool
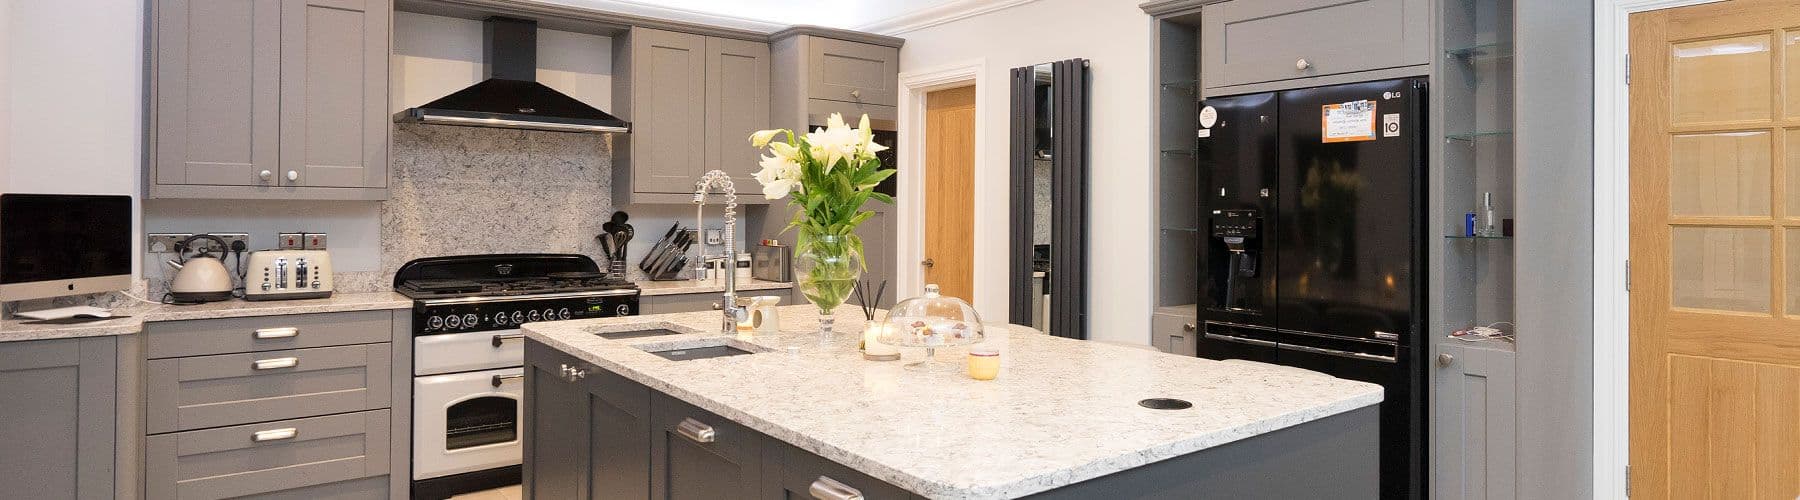
As part of a scheme of upgrades and renovations to this family home in Liverpool we supplied and installed the new kitchen in the large open plan living area. The kitchen supplied features painted timber shaker doors and drawers which has been combined with traditional door knobs and drawer pulls.
- Location
- Liverpool
- Worktop
- Granite
The project
About this project
At the heart of this kitchen is a large island with split down the middle with storage running down one side and seating down the opposite side. The island features shaker doors and curved edge end panels all constructed from timber. The island has been finished with a absolutely stunning large piece of granite worktop. Dual sinks give plenty of space for cleaning up and the chrome pull-down tap adds both style and function.
For cooking family meals and entertaining friends we have installed a large traditional oven with multi-function hob and several compartments for cooking and warming food. We have also fitted a large American style fridge/freezer with wrap around display cabinet.
Your project next?
Every kitchen we fit is designed in-house, made to measure in Kirkby and installed by our own team.
More of our work in LiverpoolSpecification
- Door style
- Painted timber shaker, traditional knobs and drawer pulls
- Worktops & splashback
- Granite
- Appliances
- Traditional range oven, American fridge/freezer
- Carcasses
- Made in our Kirkby workshop