Bedrooms
Walk-in wardrobes
Turn a spare room, box room or part of a bedroom into a walk-in wardrobe. We design the layout with you and make every unit in our Kirkby workshop, so there is no limit on size or shape.
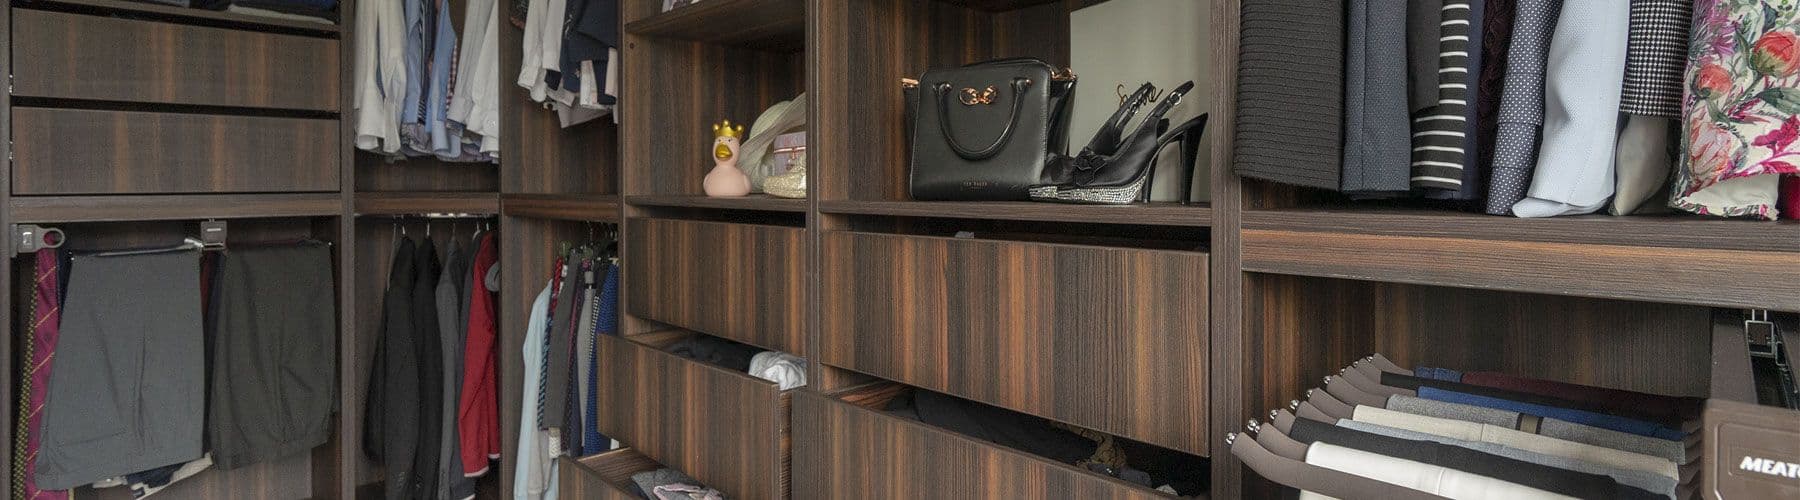
A walk-in wardrobe gives everything a place, and makes getting ready easier. Because every walk-in we fit is designed and manufactured individually, there is no limit on size or layout. We have turned spare bedrooms, box rooms, loft spaces and parts of master bedrooms into walk-in wardrobes and dressing rooms.
How a walk-in is put together
Most of our walk-in wardrobes are built from several floor-to-ceiling open cabinets, each fitted with the drawers, shelves and hanging you need. We often add a central island for watches, jewellery, cufflinks and handbags, which also becomes the focal point of the room. Doors are optional. Some customers want everything on show, others prefer mirrored or solid doors on some sections.
Storage fittings
- Hanging rails at different heights for long and short items
- Pull-down rails, so you can use the space up high
- Pull-out trouser racks, tie racks and hangers
- Rotating shoe storage, and shoe slots at the right height
- Pull-out drawers, glass-fronted drawers and adjustable shelves
- Dressing tables, mirrors and make-up areas
- LED lighting inside cabinets and shelves
Finishes
The style is as flexible as the layout. We make walk-in wardrobes in wood effect, painted, gloss, vinyl and real timber finishes, with glass and mirror details. Recent walk-ins have used walnut effect, grey-stained walnut and oak, with plinths colour matched to the carcass so the units run cleanly up to the ceiling.
Walk-in wardrobes we have made
- Widnes: a spare bedroom turned into a walnut walk-in, with rotating shoe storage, pull-out trouser and tie racks, drawers and shelving
- Alderley Edge: a grey-stained walnut walk-in for a new-build home, built to the full room height with rotating shoe racks and pull-out drawers
- Wirral: a walnut effect walk-in with handleless push-to-open doors, soft-close hinges, pull-down rails and a built-in mirror
Each of these was designed around what the owner needed to store, and made to fit the room exactly. See more in our projects.
Design visit and 3D plan
Walk-in wardrobes are all about layout, so we start with what you own and how you get ready. One of our design team visits your home, measures the room and talks through what you need to store. We then send a 3D plan and cost breakdown, free and with no obligation. We make as much as we can in our workshop, so fitting is quick and tidy. If you only have one wall to spare, a fitted wardrobe with a well-planned interior may be the better choice.
Examples of our work
Recent walk-in wardrobes
Case studies
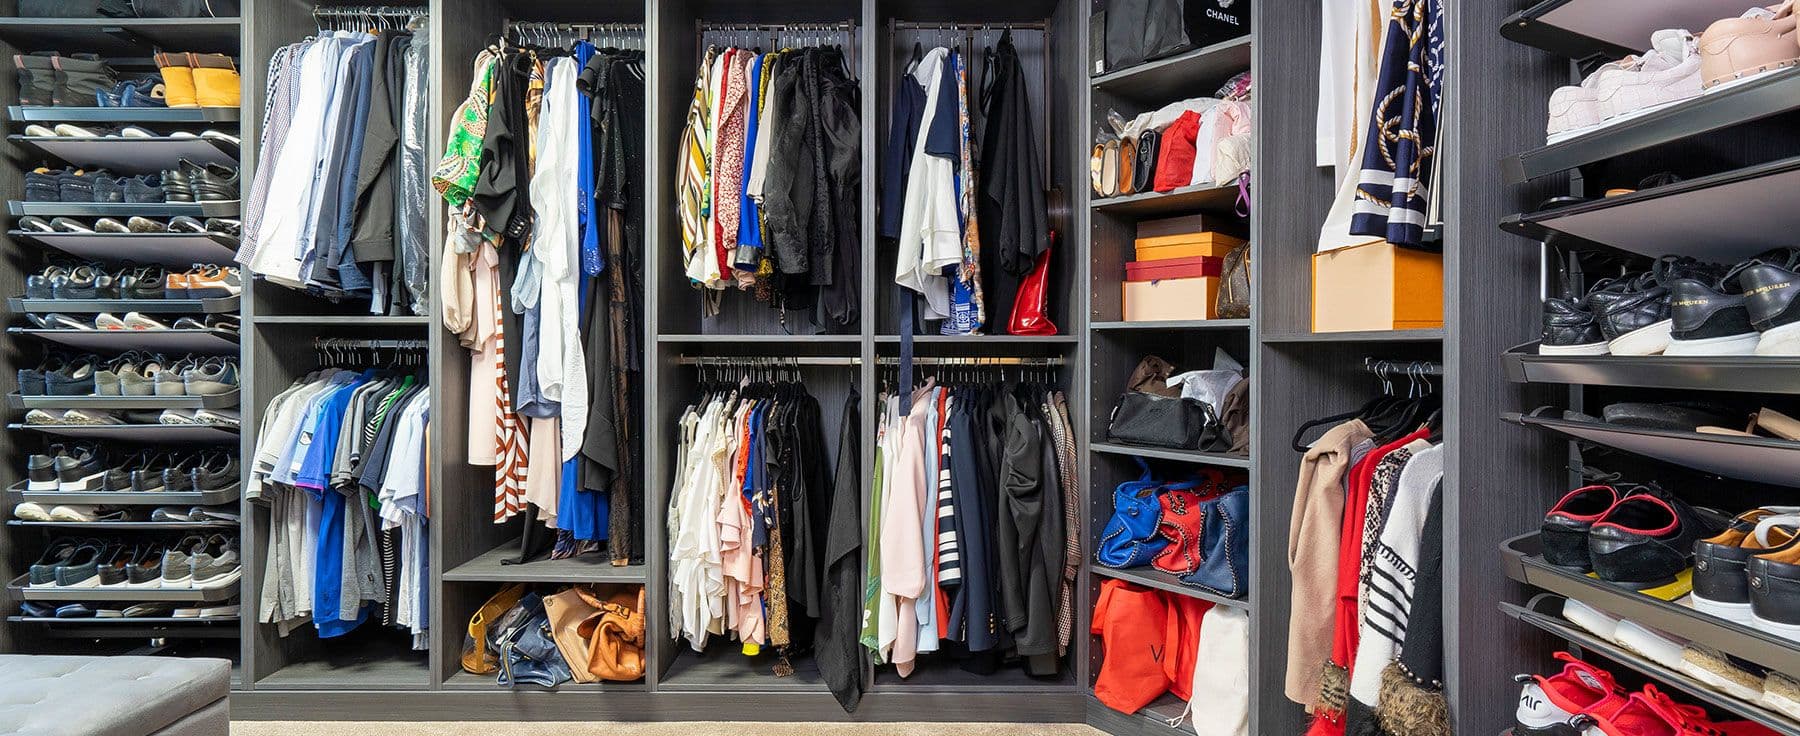
Walk-in Wardrobe, Alderley Edge
Do you have a passion for clothes? Our customer on this project certainly does and there is no better way to store them than in a walk-in wardrobe. We designed, manufactured and installed this stunning walk in wardrobe to meet our clients needs perfectly.
View the projectWalk-in Wardrobe, Widnes
Having looked around various bedroom showrooms our clients came to us because they wanted something a little different. With a spare bedroom that was no longer needed the homeowners wanted to create the ultimate wardrobe.
View the project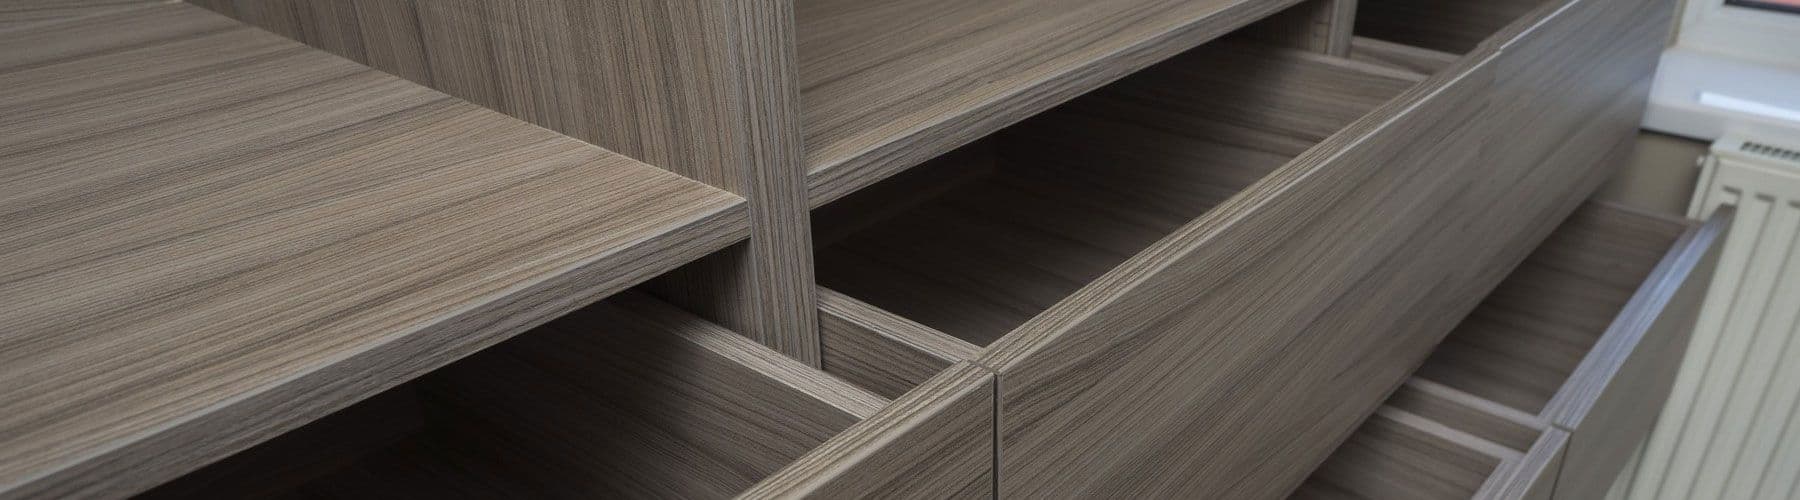
Walk-in Wardrobe, Wirral
Supply and installation of custom made built in bedroom furniture to fit out a new walk in wardrobe space. The wardrobe features a range of drawers, hanging racks, shelving and a mirror.
View the projectFAQ
Questions we’re often asked
How big does a room need to be for a walk-in wardrobe?
Smaller than you might think. You need enough floor space to stand and turn between the units, and walls to fit storage. A box room or spare single bedroom often works well. We will measure the room and show you what fits in a 3D plan before you commit to anything.
What affects the cost of a walk-in wardrobe?
The size of the room and how much of it is fitted, the number of drawers and pull-out fittings, whether you want an island, doors or lighting, and the finish. Rotating shoe racks and specialist fittings add to the cost. We send a clear cost breakdown with your 3D plan so you can adjust.
Can a walk-in wardrobe go in a loft room?
Yes. We make units to follow sloping ceilings, angled walls and awkward corners, and we have turned a loft room with a pitched ceiling into a dressing room with angled wardrobes and drawers. Low areas can take drawers or shoe storage, and full-height hanging goes where the ceiling is highest.
Do walk-in wardrobes need doors?
No. Many of our walk-ins are fully open, which makes it quick to find things. Some customers add mirrored or solid doors to sections to hide clutter or keep dust off. We can mix open and closed sections in the same room, and show you both in your 3D plan.
Free & no obligation
Book an appointment
If you would like to book a free, no-obligation consultation and 3D design service, complete the form and a member of our team will contact you shortly.
- Home visit & technical measure
- 3D design of your new room
- Cost breakdown & options