Case study · Kitchen · Southport
Shaker Kitchen, Southport
As part of a series of renovations to a large Victorian home in Southport our clients wanted a brand new kitchen to replace their existing out-dated kitchen.
- Location
- Southport
- Worktop
- Granite
The project
About this project
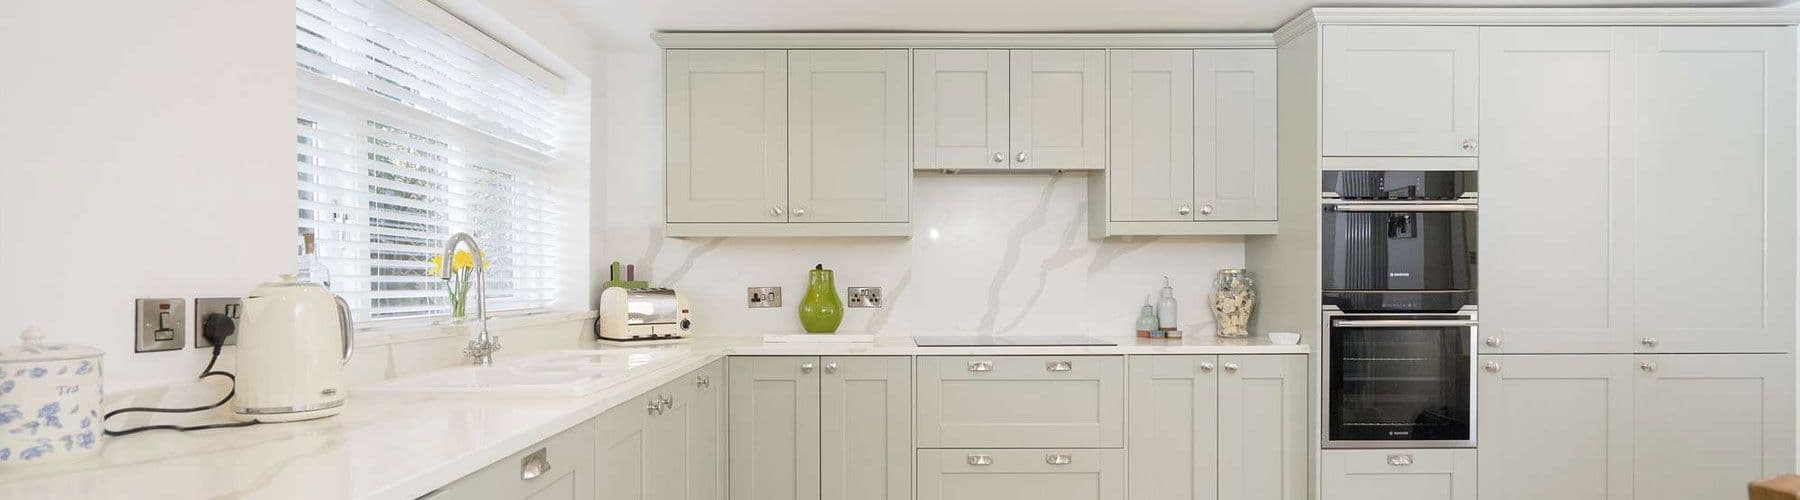
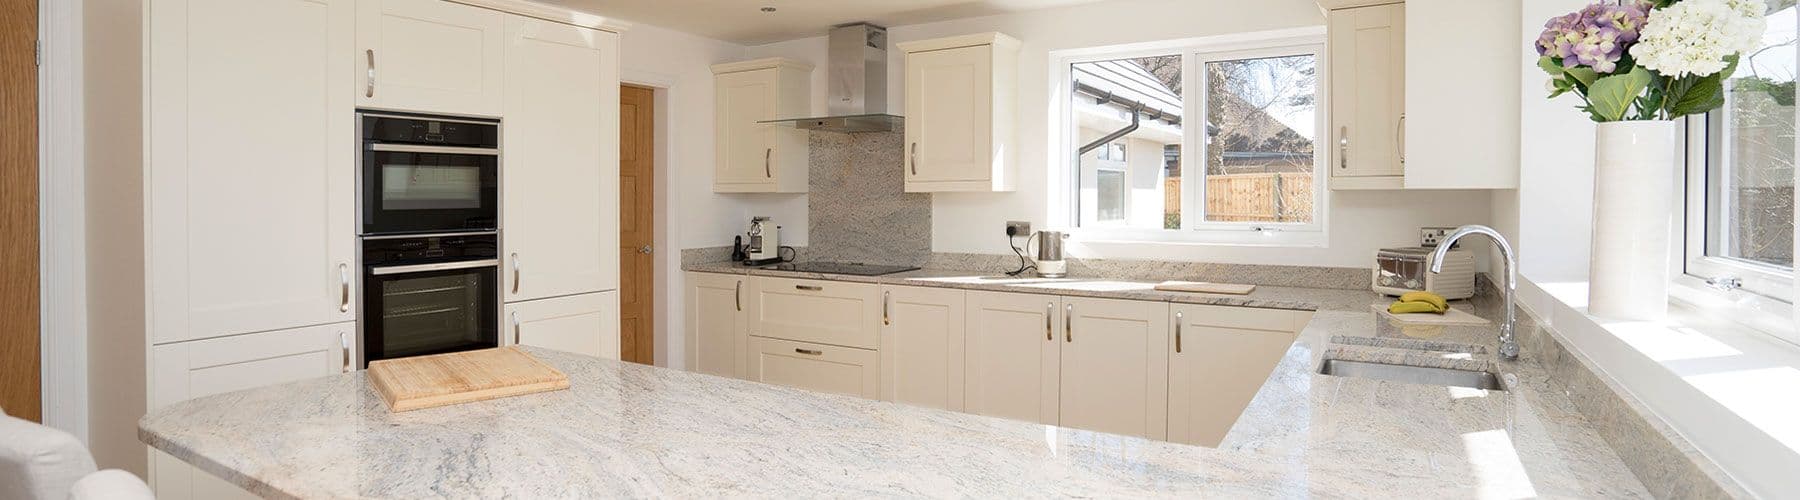
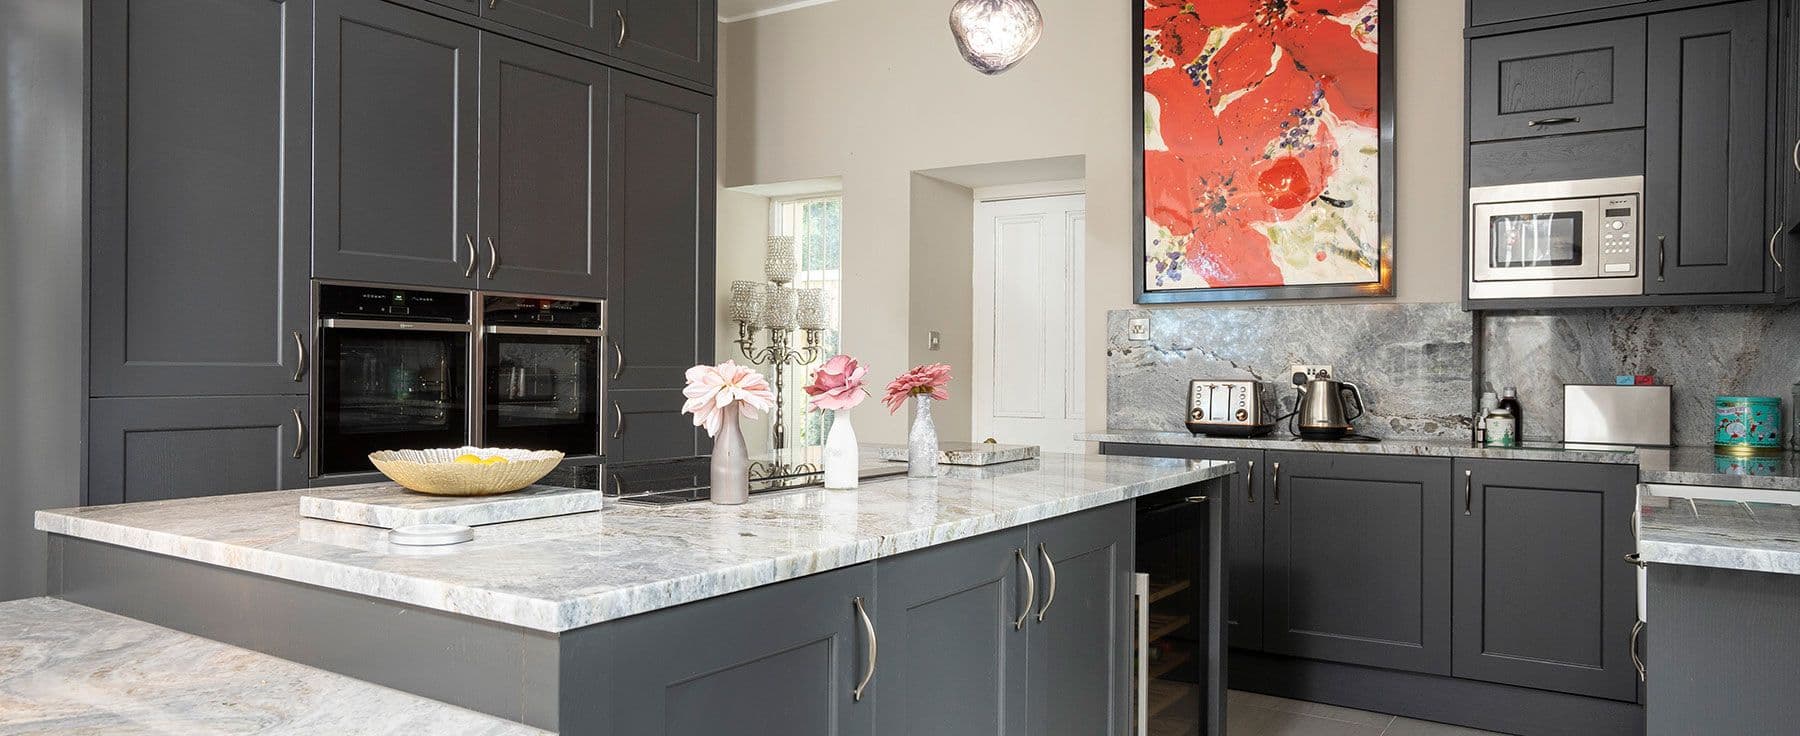
We worked closely with the home owners to design a contemporary style kitchen that is modern in its design and functionality however pays tribute to the traditional style of the homes exterior. With details such as shaker doors, timber woodgrain finish pull drawer handles and classic door knobs this kitchen has many of the details we associate with classic kitchen design however is given a modern twist with the high-end appliances, integrated fridge/freezer and granite worktops.
We love this contemporary style of kitchen and its not hard to see why it is so popular today. The simple colour palette of whites and greys is a timeless choice that will look fantastic for many years to come.
At the centre of the kitchen we have installed a large island with lots of storage, decorative newel posts and an overhanging counter for dining. This is an ideal space for dining and entertaining guests when preparing food and drinks.
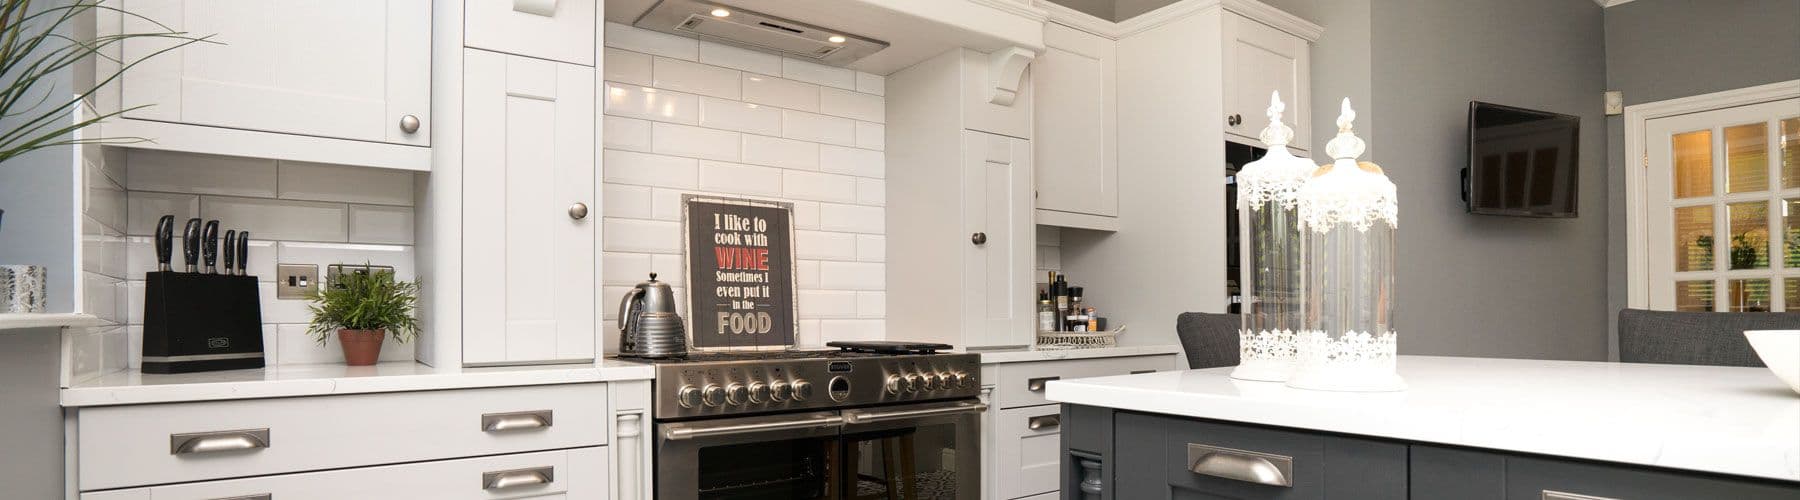
Two of the key considerations when designing this kitchen was cooking and storage. The homeowners love to cook, we have integrated a large range oven as well as two smaller integrated cooking appliances. The large range cooker has a large 5 burner hob giving the home owner lots of choice and capacity for cooking for large numbers. Above the range cooker a traditional style timber mantel has been installed to add to the style and character of this room. Our designers work on the layout for this kitchen to ensure maximum storage space was achieved without compromising on the free space available, focusing on making the best use of the space for both function and style.
At the entrance to the kitchen there was an un-used built in cupboard area that was not much use to the owners. Given their passion for fine wine we designed a storage area with both chilled and non-chilled storage for keeping storing wine. This area was given the same attention to detail as the rest of the kitchen with decorative timber newel posts, granite worktop and oak storage.
We have installed a Belfast sink on the opposite wall to the range cooker and fitted it with an instant hot water tap which is a great addition to any kitchen. It is perfect for those families with busy lives, cutting down on both cooking time and time spent preparing drinks.
New patterned floor tiles and subway wall tiles complete the design of this kitchen and work well with the Victorian property. Our tilers work tirelessly to correct several issues with the floor to achieve a perfectly flat surface that would last for many years to come.
We supplied a complete turn key installation on this kitchen from the planning stages right through to completion. We designed, manufactured and installed the kitchen including all trades such as plumbing, tiling and electrics.
Your project next?
Every kitchen we fit is designed in-house, made to measure in Kirkby and installed by our own team.
Specification
- Door style
- Shaker with timber woodgrain pulls and classic knobs
- Worktops & splashback
- Granite
- Appliances
- Range cooker with 5-burner hob, integrated fridge/freezer, wine storage, instant hot water tap
- Carcasses
- Made in our Kirkby workshop